A wood heater may make the living room wonderfully warm while bedrooms, hallways and the far end of the house remain cold. The best heat transfer system options solve that imbalance by moving surplus warm air from the room where it is produced to the rooms where it is needed. For many Victorian homes, this can improve winter comfort without relying as heavily on additional electric heating.
A heat transfer system is not a substitute for proper ventilation, moisture control or insulation. It is a targeted comfort solution. The right design depends on your heat source, floor plan, ceiling or roof space, the rooms you want to warm and how your household uses the home.
How a heat transfer system works
Most residential heat transfer systems use a quiet inline fan and insulated ducting. A ceiling intake grille is placed in the warm room, usually near a wood heater, gas fireplace or another reliable heat source. The fan draws warm air from the upper part of that room and delivers it through ceiling outlets into cooler bedrooms or living areas.
Because warm air rises, the ceiling space near a heater often holds heat that would otherwise stay in one room or gradually be lost through the building envelope. Transferring some of this air can make the temperature across the home feel more even.
The important distinction is that a heat transfer system redistributes indoor air. It does not bring in fresh outdoor air, extract moisture-laden air from bathrooms, or recover heat from outgoing stale air in the way a heat recovery ventilation system does. Homes affected by recurring condensation, mould, damp smells or stale air may need a ventilation assessment alongside any heating comfort improvements.
Best heat transfer system options by home type
There is no single system that suits every home. The best choice comes down to how much heat is available, how far it needs to travel and whether one or several rooms need support.
Single-room to single-room transfer
A single intake and single outlet is the simplest option. It is well suited to a compact single-storey home where a wood heater warms the main living area and one nearby bedroom or study stays noticeably colder.
This approach can be cost-effective and straightforward to install where there is accessible roof space. However, it has limits. One outlet will not evenly heat a long hallway and multiple closed bedrooms, particularly if the source room is only moderately warm.
One source room with multiple outlets
For homes with an open-plan living area and several bedrooms, a multi-room ducted heat transfer system is often the more practical choice. One central intake draws warm air from the living zone, while separate ducts supply selected rooms.
This arrangement needs careful design. Duct lengths, bends, outlet positions and airflow balance all affect results. If one bedroom is close to the fan and another is at the far end of the home, an unbalanced system may send most of the warmth to the easiest path rather than the room that needs it most.
A professionally designed layout can account for these differences using suitable duct sizing, outlet selection and balancing. It is also worth considering whether every room needs a supply outlet. Focusing on the coldest occupied rooms often delivers better value than trying to distribute a small amount of heat everywhere.
Zoned heat transfer systems
Zoned systems give households greater control over where warmth is sent. Dampers or separate fan controls can direct air to different parts of the home depending on the time of day. For example, warmth can be prioritised to bedrooms in the evening and a home office during the day.
Zoning is particularly useful in larger homes, renovations with distinct wings, or homes where some rooms are rarely used. It can reduce unnecessary airflow and improve comfort where it matters most. The trade-off is a more involved design and installation, so it makes the most sense when the home’s layout and heating habits justify it.
Systems for homes with a wood heater
Heat transfer systems are commonly paired with wood heaters because they create a strong, concentrated source of warmth. When the heater is operating well, the living room can become warmer than needed while the rest of the home remains cool. Transferring this excess heat can make better use of the fuel already being burned.
The intake location matters. It should capture warm air without being positioned so close to the appliance that it is exposed to excessive heat. It must also be installed in line with the heater manufacturer’s clearances and relevant building requirements. A system should never compromise the safe operation, flue clearances or combustion air needs of the heater.
Heat transfer will work best when the wood heater is appropriately sized for the open living area and is regularly producing surplus heat. If the heater is struggling to warm its own room, there is little spare warmth available to send elsewhere.
Options for ducted heating or reverse-cycle systems
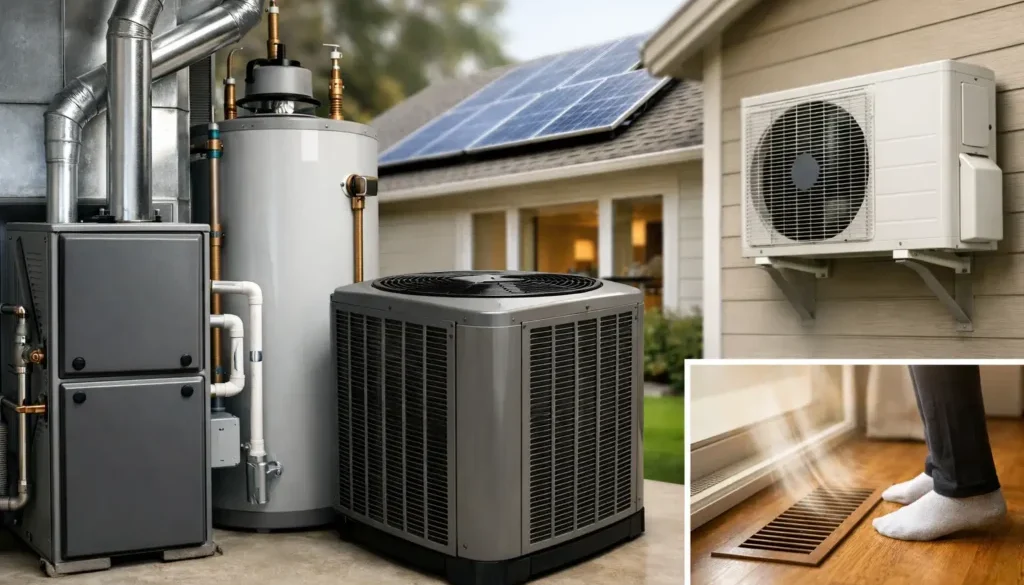
Homes with ducted gas heating or reverse-cycle air conditioning may still benefit from heat transfer, but the case is more specific. If a fireplace or wood heater provides low-cost, high-output heat in one area, transferring that warmth can reduce the need to run central heating in selected rooms.
On the other hand, a well-designed reverse-cycle ducted system may already provide better room-by-room control. Adding a separate heat transfer system may not be necessary. An assessment should consider the existing system’s performance, energy use and whether poor comfort is caused by inadequate distribution, heat loss, draughts or a lack of insulation instead.
What determines whether the system will perform well?
The fan is only one part of the equation. A system’s performance is shaped by the home itself. High ceilings, open doorways and accessible roof space can help, while a large two-storey layout, poorly insulated rooms or tightly shut doors can reduce the benefit.
Insulated ducting is essential. Without it, warm air can lose valuable heat as it travels through a cold roof space. Correctly sized ductwork also matters. Ducts that are too small can create noise and restrict airflow, while oversized or poorly routed ducts can make the system less efficient than intended.
Noise should be considered early, especially for bedrooms. A quality inline fan, appropriate airflow settings, insulated ducting and careful outlet placement can keep operation discreet. The goal is gentle background air movement, not a noticeable rush of air when the system starts.
Controls are equally useful. A wall switch, timer or temperature-sensitive controller allows the system to run when there is enough warm air to move. This avoids sending cooler air from the source room once the fire has died down or the heater is no longer producing excess warmth.
Heat transfer versus ventilation: when you may need both
A warm home is not always a dry or healthy home. In Melbourne, condensation often appears when warm, moisture-laden indoor air meets cold windows, walls or ceilings. Cooking, showering, drying clothes indoors and everyday breathing all add moisture to the air.
Heat transfer can improve warmth in cooler rooms, which may reduce cold surface temperatures and make condensation less likely in some circumstances. But it does not remove moisture from the home. If windows are sweating, mould returns after cleaning, rooms smell musty or the air feels stale, the underlying issue may be insufficient ventilation.
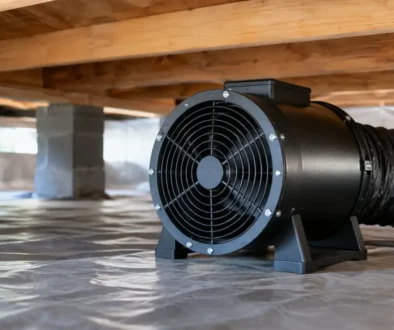
This is where a whole-home ventilation strategy can be valuable. Depending on the property, that might involve energy recovery ventilation, decentralised ventilation units, bathroom extraction, positive pressure ventilation or subfloor ventilation. In older homes especially, it is important not to treat each symptom in isolation. Cold rooms, moisture under the floor, mould and uneven heat can be connected, but they do not always have the same solution.
Questions to ask before choosing a system
Before selecting from the best heat transfer system options, consider where the heat comes from, how consistently it is available and which rooms are genuinely uncomfortable. Also think about whether those rooms are occupied with doors closed, whether the roof space is accessible, and whether the home has existing moisture or air quality concerns.
A home-specific inspection can identify issues that are easy to miss from a product brochure, such as roof-space constraints, duct routes, insulation gaps, return-air pathways and whether another ventilation measure should be prioritised. Ecoflow Ventilation approaches system design around how the home performs as a whole, not simply how many outlets can be fitted.
The most satisfying result is not a hotter living room or a fan that runs constantly. It is a home where warmth reaches the places your family actually uses, while the air remains fresh, dry and comfortable through the Victorian winter.