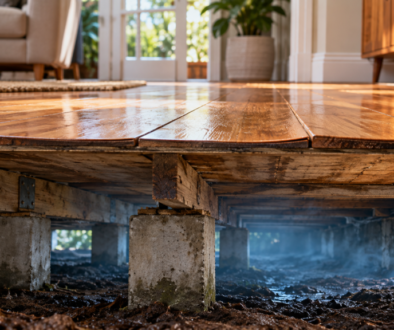
A musty smell beneath the floorboards, cold timber floors and recurring mould are rarely caused by one simple fault. The choice between subfloor ventilation vs drainage comes down to a crucial question: is water entering the subfloor, or is moisture becoming trapped once it is there? The right answer protects not only comfort and indoor air quality, but also the timber structure supporting your home.
For many Melbourne homes, particularly older raised homes, the most effective approach involves addressing both moisture entry and moisture removal. Installing fans where water is pooling will not stop the source of the problem. Conversely, drainage alone may leave a damp, stagnant subfloor with no reliable way to clear humid air.
Why subfloors become damp
A subfloor is the enclosed space between the ground and the floor of a raised home. It can become damp after rain, but moisture can also build up gradually through wet soil, poor site drainage, leaking pipes, inadequate cross-ventilation or high outdoor humidity.
Once that moisture sits beneath the home, it evaporates into the air. If the space is enclosed or has blocked vents, humidity remains high. Timber joists and bearers can absorb moisture, insulation may lose effectiveness, and damp air can move through gaps in the floor into living areas. This is why a subfloor issue can show up upstairs as a stale odour, mould on skirting boards or a persistent feeling that the house never quite dries out.
What drainage fixes under a house
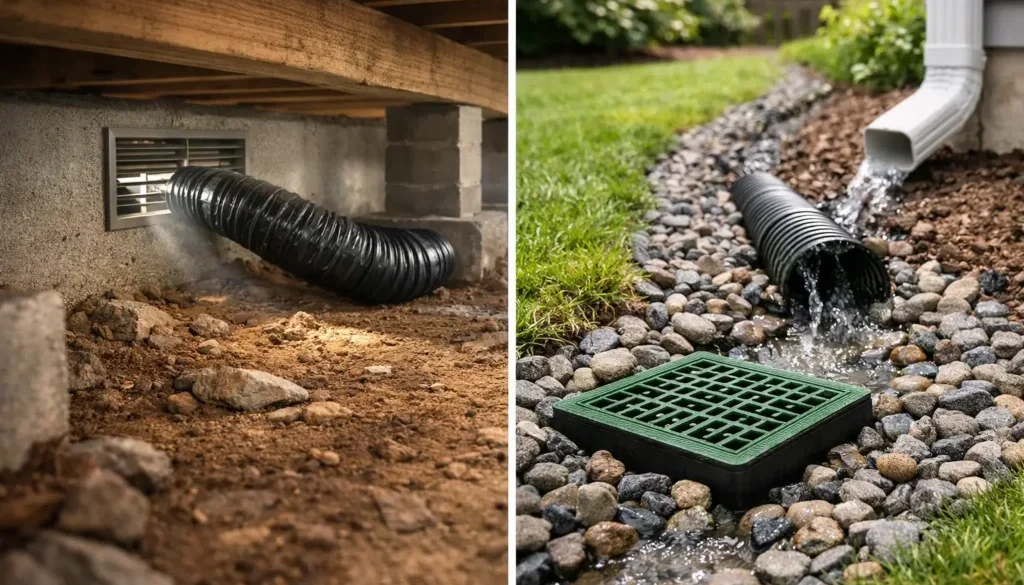
Drainage controls liquid water. Its job is to collect, redirect or prevent water from reaching the subfloor in the first place. Depending on the property, this might involve correcting surface levels, improving downpipe discharge, repairing stormwater connections, installing agricultural drains, addressing gutter overflow or finding plumbing leaks.
Drainage should be the first priority when there is visible pooling, muddy ground after rain, water flowing towards the house, persistently saturated soil or signs that water is entering from one side of the building. A properly designed drainage solution gives water a path away from the home, rather than allowing it to settle around stumps, footings and timber.
It is not always a major excavation project. Sometimes the cause is a disconnected downpipe, a blocked stormwater line or garden beds built above the surrounding ground level. The key is identifying where the water is coming from and where it can safely go.
Drainage does have limits. Soil can remain naturally damp, particularly after prolonged wet weather, and it will continue to release moisture vapour into the subfloor. Drainage reduces the water load, but it does not necessarily provide the airflow needed to dry the space consistently.
What subfloor ventilation fixes
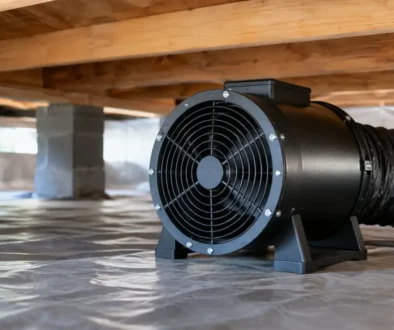
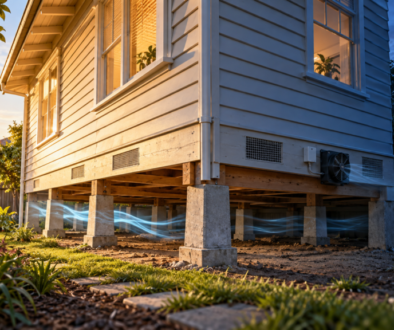
Subfloor ventilation manages moisture in the air. A mechanical system uses correctly positioned fans and vents to replace humid, stagnant air with fresher outdoor air. This lowers relative humidity and helps moisture evaporate from damp soil and building materials rather than lingering beneath the floor.
A professionally designed system is more than fitting a fan to one vent. The layout needs to account for the size and shape of the subfloor, internal walls, access restrictions, existing vents, prevailing conditions and locations where damp air is likely to stagnate. Air needs a clear route through the space, not simply movement near one opening.
Effective subfloor ventilation can reduce musty odours, support drier timber, improve the feel of cold floors and lower the risk of conditions that encourage mould and timber decay. It can also help when enclosed subfloor air is affecting the rooms above, especially in homes where families are concerned about allergies, asthma or ongoing mould growth.
However, ventilation is not a pump. It cannot remove standing water or compensate for a broken pipe, overflowing downpipe or drainage channel that sends rainwater straight under the house.
Subfloor ventilation vs drainage: the practical difference
The simplest distinction is this: drainage manages water on and in the ground, while ventilation manages water vapour in the air. One prevents or redirects moisture entry. The other helps the subfloor dry and remain dry between wet weather events.
This difference matters because the visible symptom can be misleading. A damp subfloor may appear to need more ventilation, yet the real problem could be a downpipe emptying beside the footing. Another home may have no standing water at all but still suffer from a strong musty smell because its enclosed subfloor has poor airflow.
The best solution depends on the moisture source, the construction of the home and how the space behaves over time. A single inspection immediately after rain may reveal water entry, while a dry-weather inspection can expose areas where humid air sits with little circulation.
When drainage should come first
Prioritise drainage where there is active water ingress. This includes water pooling under the home, soil that remains sodden for days, leaking plumbing, overflowing gutters, stormwater discharged too close to the building or landscaping that slopes towards the subfloor.
Installing mechanical ventilation before correcting these issues can leave the system working harder than it should. It may improve odours temporarily, but water will continue entering the space every time it rains. Over time, this can place timber, fixings and insulation under unnecessary stress.
Drainage work may also need coordination with a plumber, drainage specialist or builder, particularly where stormwater compliance, underground services or structural works are involved. A ventilation assessment can still be valuable at this stage because it clarifies whether moisture will remain a concern after the water source is fixed.
When subfloor ventilation should come first
Ventilation is often the main solution when the ground is reasonably dry but the subfloor feels stale, smells musty or shows evidence of condensation and high humidity. It is particularly useful in homes with enclosed foundations, obstructed passive vents, long subfloor compartments or additions that have interrupted natural cross-flow.
It can also be appropriate where the subfloor has normal seasonal ground moisture but lacks enough air movement to dry naturally. In these situations, relying on passive vents alone may not be sufficient, especially when their position, size or condition does not allow air to move through all sections of the space.
For homeowners, the benefits are practical. A drier subfloor can mean fewer damp odours entering living areas, more stable timber flooring and greater confidence that moisture is being managed consistently rather than only when windows are opened or weather conditions are favourable.
When you need both
Many Victorian homes need drainage and ventilation working together. For example, improved downpipe and surface drainage may stop rainwater from entering the subfloor, while a mechanical ventilation system clears residual humidity from damp soil and enclosed corners.
This combined approach is often sensible for older homes with a history of wet weather issues, renovated homes where airflow has been altered, or properties with low-clearance subfloors that stay humid long after rain. It is also the more protective option where there are early signs of timber deterioration or a persistent smell despite previous drainage repairs.
Common mistakes that allow dampness to return
The most common mistake is treating the smell rather than the moisture. Deodorisers, mould sprays and temporary fans may mask the issue, but they do not establish why dampness is present. Another mistake is assuming every vent should be opened or every gap should be sealed. Both approaches can create problems when they are not based on how air and water move around that particular home.
Homeowners should also be wary of one-size-fits-all fan systems. Oversized, poorly placed or continuously running equipment can waste energy without ventilating the difficult parts of the subfloor. The aim is controlled air exchange matched to the home, not simply more noise or more power consumption.
Finally, do not overlook maintenance. Keep external vents clear of soil, leaves and garden growth, check downpipes after heavy rain, and investigate sudden changes such as new damp patches, floor movement or a stronger under-house odour. These can indicate a developing issue before significant damage occurs.
Start with a clear moisture assessment
Before choosing between drainage, ventilation or both, assess the full picture: visible water, ground conditions, stormwater paths, plumbing, existing vents, timber condition and the impact inside the home. This avoids spending money on a partial fix that leaves the underlying cause untouched.
Ecoflow Ventilation takes a home-specific approach to subfloor ventilation design, considering how air can move through the actual space beneath your floors and whether drainage issues need attention first. For homes across Melbourne and Victoria, that tailored assessment is especially valuable because soil types, weather exposure and building styles vary greatly from suburb to suburb.
If the space under your home smells damp or remains humid, treat it as useful information rather than something to cover up. Finding the moisture pathway early gives you more options to protect a healthier home and the structure beneath it.