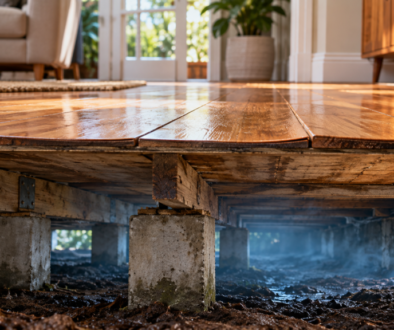
Many older Melbourne homes are built with suspended timber floors and an enclosed space underneath the house. This area is known as the subfloor or underfloor space.
A healthy subfloor should have enough airflow to allow moisture to escape. When airflow is restricted, humidity can build up beneath the house, creating conditions that may contribute to musty smells, mould growth and deterioration of timber building materials.
Subfloor ventilation is designed to improve airflow beneath the home and help control this moisture.
What Is Subfloor Ventilation?
Subfloor ventilation is the movement of outdoor air through the enclosed space beneath a suspended floor.
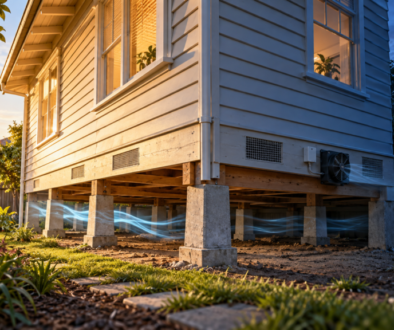
Traditionally, this airflow is provided by vents installed around the external walls of the house. Fresh air enters through some vents, travels through the subfloor space and exits through vents on another side.
This is known as natural subfloor ventilation.
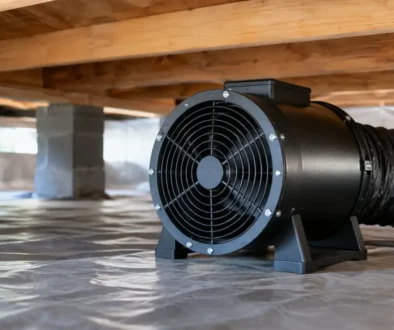
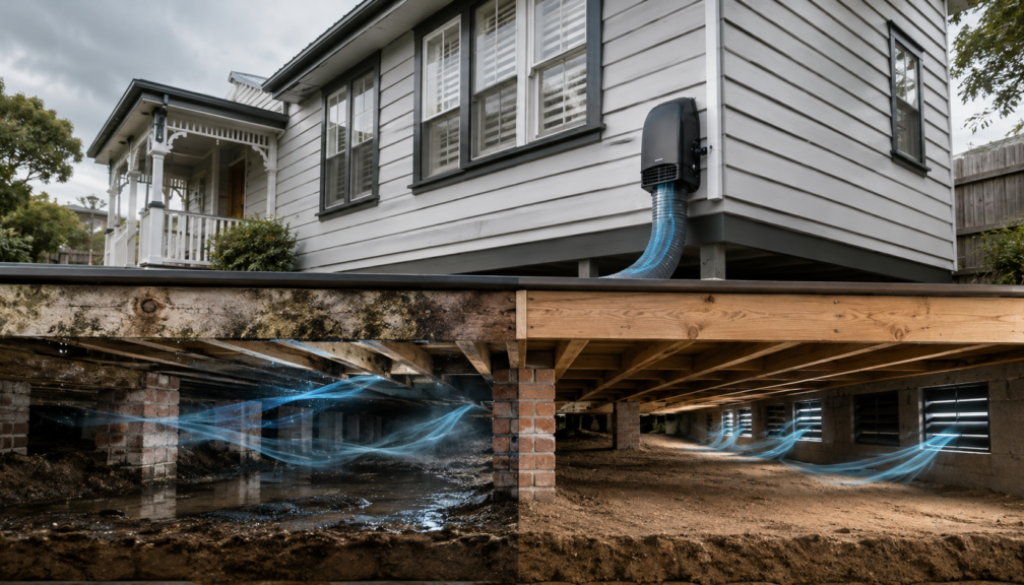
In some homes, natural ventilation is not enough to provide consistent airflow throughout the entire underfloor area. A mechanical subfloor ventilation system may then be installed to actively move air using one or more fans.
The purpose of the system is not simply to blow air beneath the house. It must create a controlled airflow path that helps remove humid, stagnant air from the affected area.
Why Does Moisture Accumulate Under a House?
Moisture can enter a subfloor from several sources, including:
- Damp soil beneath the house
- Poor site drainage
- Stormwater flowing toward the building
- Leaking water or drainage pipes
- Inadequate ground clearance
- Blocked or insufficient wall vents
- Garden beds or soil covering existing vents
- Limited cross-flow ventilation
- Water entering during periods of heavy rain
- An absent or damaged ground moisture barrier
Australian Government guidance identifies poor subfloor ventilation, low ground clearance, plumbing leaks, excess moisture and condensation as possible causes of underfloor and wall-cavity moisture. It also recommends checking that vents have not been obstructed by additions, raised garden beds, mulch, insects or other blockages.
CSIRO guidance also notes that homes with suspended timber floors can be affected by humid subfloor spaces, particularly when floor vents are blocked.
Signs of a Damp or Poorly Ventilated Subfloor
Subfloor moisture is not always visible from inside the home. However, several warning signs may indicate that the underfloor area needs to be assessed.
These can include:
- A persistent damp or musty smell
- Odours that become stronger after rain
- Mould appearing on lower walls, skirting boards or furniture
- Timber floors that feel damp or unusually cold
- Cupping, swelling or movement in timber floorboards
- Visible mould or fungal growth beneath the house
- Condensation on underfloor surfaces
- Rust or corrosion on metal components
- Stale air beneath the floor
- Existing vents that appear blocked or poorly positioned
These symptoms do not automatically prove that subfloor ventilation is the only problem. Roof leaks, plumbing faults, rising damp, inadequate drainage and indoor condensation can produce similar signs.
A proper assessment should identify where the moisture is coming from before a system is recommended.
How Does Mechanical Subfloor Ventilation Work?
A mechanical subfloor ventilation system uses fans and ducting to move air through areas that are not receiving enough natural airflow.
Depending on the property, a system may be designed to:
- Extract damp air from beneath the house
- Introduce outdoor air into poorly ventilated areas
- Create airflow between existing vents
- Reach enclosed or isolated sections of the subfloor
- Operate at selected times using timers or environmental controls
The correct arrangement depends on the shape of the house, internal foundation walls, access points, existing vents and the location of the moisture problem.
For example, installing an extraction fan near an existing wall vent may not improve conditions in the centre of the house if air simply enters through the closest nearby opening. The air must be encouraged to travel through the affected subfloor area before it is discharged outside.
This is why fan location, duct positioning and airflow direction matter.
Natural Versus Mechanical Subfloor Ventilation
Natural ventilation
Natural ventilation relies on correctly positioned openings and outdoor air movement.
It may be effective when:
- There are enough vents around the building
- Vents are open and unobstructed
- Air can travel from one side of the house to another
- Internal foundation walls do not block airflow
- The site has reasonable exposure to outdoor breezes
- There is no major source of water beneath the house
Natural ventilation has no fan energy cost and requires relatively little maintenance. However, its performance can vary with the weather and the layout of the building.
Mechanical ventilation
Mechanical ventilation uses powered fans to create more consistent air movement.
It may be considered when:
- The house has limited natural cross-flow
- Parts of the subfloor are enclosed or isolated
- Nearby buildings restrict airflow
- An extension has covered original vents
- Existing vents cannot adequately reach the affected area
- The subfloor remains humid despite clear external vents
- Persistent musty smells are coming from beneath the home
A mechanical system should be designed around the conditions beneath the property rather than selected only according to the total floor area.
Can Subfloor Ventilation Help With Mould?
Subfloor ventilation can help reduce conditions that support mould growth when excess moisture and poor airflow beneath the house are contributing to the problem.
Mould grows most readily in damp and poorly ventilated environments. Victorian health guidance states that controlling the source of moisture is the most important part of controlling indoor mould.
Improving subfloor ventilation may form part of that moisture-control strategy. Australian Government guidance specifically includes improving subfloor ventilation among the measures that can help prevent mould.
However, ventilation does not remove an active water source.
A ventilation fan will not repair:
- A leaking pipe
- A damaged drain
- Groundwater entering the subfloor
- Stormwater flowing toward the house
- Failed waterproofing
- A damaged damp-proof course
- A serious rising-damp problem
These issues should be repaired or managed alongside any ventilation improvements.
Will Subfloor Ventilation Remove a Musty Smell?
It may help when the smell is being caused by stagnant, humid air beneath the house.
Odours from a damp subfloor can sometimes travel into living areas through gaps around floorboards, wall cavities, plumbing penetrations and other openings.
By removing moisture-laden air and improving circulation, a properly designed ventilation system may reduce the conditions producing the smell.
Results depend on whether the underlying moisture source has also been addressed. If wet soil, leaking plumbing, contaminated materials or active mould remain beneath the house, ventilation alone may not completely remove the odour.
Does Every Home Need Subfloor Fans?
No. Some homes already have effective natural ventilation and do not need mechanical fans.
Installing fans without first examining the subfloor can waste energy or fail to improve the problem. In some circumstances, poorly planned airflow could also draw air through only one small section while leaving other areas stagnant.
Before recommending a system, an assessment should consider:
- Existing vent sizes and locations
- Airflow beneath the house
- Internal walls and enclosed sections
- Ground moisture
- Drainage around the property
- Plumbing and stormwater leaks
- Timber condition
- Signs of mould or fungal growth
- Available electrical supply
- Suitable fan and duct positions
- Noise and access requirements
What Happens During a Subfloor Ventilation Assessment?
A professional assessment begins with understanding the symptoms inside the home and examining the conditions beneath it.
Where access allows, this may involve checking:
- Whether external vents are clear and functional
- Whether air can travel through the entire subfloor
- Whether extensions or internal walls are blocking airflow
- Whether the ground appears damp
- Whether pipes, drains or stormwater systems are leaking
- Whether timber or other materials show signs of moisture damage
- Where fans, ducts and discharge points could be installed
- Whether another building or drainage issue should be investigated first
The recommended solution may involve clearing existing vents, adding passive vents, installing mechanical extraction, introducing air into isolated areas or combining ventilation with other moisture-control measures.
Subfloor Ventilation Installation in Melbourne
Melbourne has many older weatherboard, brick and period homes constructed over suspended timber floors. Renovations, extensions, new landscaping and neighbouring developments can change the airflow that these homes originally relied on.
Ecoflow Ventilation provides tailored subfloor ventilation assessments and systems for Melbourne homes.
Our approach focuses on identifying the airflow and moisture conditions beneath the property before recommending equipment. Where mechanical ventilation is appropriate, the system is designed to move air through the affected areas rather than simply installing a fan beside the nearest vent.
Depending on the property, a system may include:
- Energy-efficient subfloor fans
- Purpose-designed ductwork
- Air extraction points
- Fresh-air inlet points
- Timers or environmental controls
- New or improved external vents
- Coordinated electrical installation
Every system is designed according to the individual layout and condition of the home.
Frequently Asked Questions
How long should a subfloor ventilation fan run?
The appropriate operating schedule depends on the moisture conditions, outdoor climate, fan capacity and design of the system. Running a fan continuously is not automatically the best approach. Timers or environmental controls may be used to operate the system under suitable conditions.
Is one subfloor fan enough?
It depends on the size and layout of the underfloor area. A small, open subfloor may need only one appropriately positioned fan, while a larger or divided space may require ducting, multiple extraction points or more than one fan.
Can existing wall vents be used?
Existing vents can often form part of the system, provided they are clear, appropriately located and large enough for the required airflow. Additional vents may be recommended when the existing openings do not provide an effective airflow path.
Will subfloor ventilation stop rising damp?
No. Rising damp is associated with moisture moving through masonry where an effective damp-proof course is absent or has failed. Ventilation may reduce humidity around affected materials, but it does not replace the need to diagnose and repair a rising-damp problem.
Can subfloor ventilation help protect timber floors?
Controlling moisture beneath suspended timber floors may reduce prolonged exposure to humid conditions. The condition of the timber should also be inspected when there are signs of rot, fungal damage, movement or pest activity.
Arrange a Subfloor Ventilation Assessment
A damp subfloor should be assessed before moisture, odours or timber damage become more serious.
Ecoflow Ventilation designs and installs tailored subfloor ventilation systems for homes across Melbourne.
Contact Ecoflow Ventilation to arrange an assessment and determine whether your home needs improved natural ventilation, mechanical subfloor ventilation or additional moisture-control work.