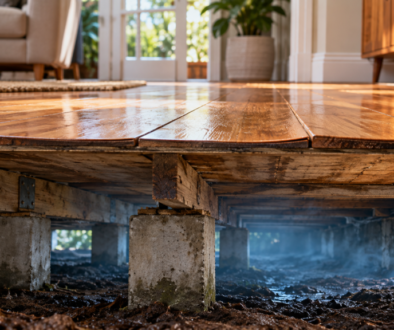

A musty smell when you open a floor vent, cold timber floors underfoot, or mould returning near skirting boards can all point to moisture beneath the house. Knowing how to dry damp subfloors is not simply a matter of putting a fan in the crawl space. The moisture needs a way in, and it needs a reliable way out. If either part is missed, dampness can return after the first wet Melbourne winter.
A damp subfloor can affect more than comfort. Persistent high humidity below a suspended timber floor can encourage fungal growth, timber movement and decay in floor joists or bearers. It may also allow musty air to migrate into living areas through gaps around pipes, floorboards and wall cavities. For families managing asthma or allergies, addressing the cause is particularly worthwhile.
Start by finding where the water is coming from
Drying works only when active moisture entry has stopped. Before adding ventilation or drying equipment, inspect the subfloor carefully – or arrange a professional inspection where access is tight, unsafe or suspected mould is widespread.
Look for obvious signs such as standing water, wet soil, dripping plumbing, damaged drainage, overflowing gutters, downpipes discharging near the house, or surface water flowing towards the building. In older Melbourne homes, poor site drainage and low ground clearance are common contributors. A subfloor may also become damp when external ground levels have been built up too high, reducing the gap between soil and timber framing.
Not every damp subfloor has a visible leak. Moisture can evaporate from bare earth and collect in a poorly ventilated cavity, especially after rain. Condensation can form on cooler surfaces when humid air is trapped below the home. A plumber should investigate suspected pipe leaks, while a drainage professional may be needed if stormwater is collecting against the footings.
Do not cover over wet soil, install new flooring above, or close vents to block a smell before the source is understood. These measures can trap moisture and make the underlying problem harder to detect.
Make the area safe before you begin drying
Subfloors are confined spaces with uneven ground, low beams, potential pests and electrical hazards. Avoid entering if there is pooled water near wiring, damaged electrical cabling, unstable timber, sewage contamination, or a strong mould odour that causes breathing symptoms. Switch off power to affected circuits only if it is safe to do so, and have an electrician assess any concern.
Wear gloves, enclosed footwear, eye protection and a properly fitted P2 mask when dust, mould or animal droppings may be present. Good lighting matters, but use suitable low-voltage or protected equipment rather than running unsuitable power leads through wet areas. If access is limited, the floor structure appears damaged, or the dampness has been present for months, professional assessment is the sensible first step.
How to dry damp subfloors effectively
Once leaks and drainage issues are being addressed, drying comes down to moving moist air out and replacing it with drier air. The right approach depends on the subfloor’s size, layout, ground conditions and exposure to prevailing weather.
Remove free water and wet materials first
Standing water will not dry efficiently through ventilation alone. Pumping or wet-vacuuming may be appropriate for clean water, followed by removal of soaked cardboard, insulation debris, timber offcuts and other materials that hold moisture. Any contaminated floodwater, sewage or extensive mould growth should be handled by appropriately qualified remediation specialists.
Where the ground is saturated, the priority is to redirect incoming water and allow the soil to begin drying. Temporary fans may assist after the source is controlled, but they cannot overcome ongoing water entry.
Improve airflow across the whole cavity
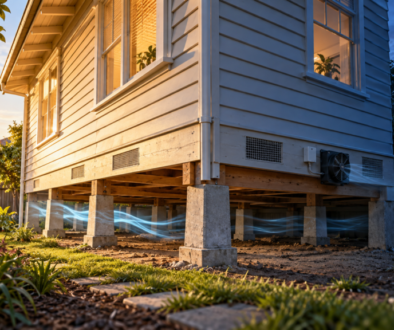
Passive wall vents can work in a dry, open subfloor with good cross-ventilation. They are less effective where the cavity is divided by internal brickwork, has very low clearance, or sits in a sheltered, humid location. Air needs to travel through the entire underfloor area, not just circulate near one vent.
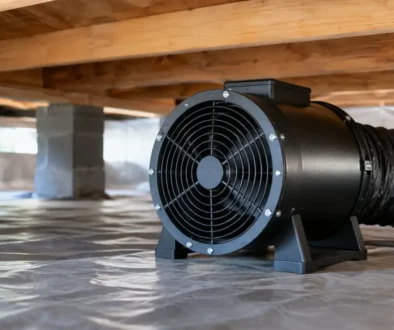
Mechanical subfloor ventilation uses carefully positioned fans and ducting to extract damp air or introduce replacement air, depending on the building and system design. A properly designed system considers the volume of the subfloor, obstructions, vent locations, noise, weather protection and the path replacement air will take. Simply fitting the biggest fan available can create uneven airflow and unnecessary energy use without resolving damp pockets.
For homes with recurring underfloor moisture, professionally designed mechanical ventilation is often the more dependable long-term measure. It can run at suitable times to manage humidity while avoiding the need to leave the home reliant on weather conditions alone.
Consider a ground moisture barrier where suitable
A vapour barrier, sometimes called a ground membrane, can reduce moisture evaporating from bare soil into the subfloor. It is particularly helpful where there is no active water leak but the earth remains damp for long periods. The membrane needs to be installed continuously and carefully around piers, services and edges. Gaps, tears and loose overlaps reduce its effectiveness.
This is not a substitute for fixing drainage. If water is flowing under the house, a membrane may conceal the problem or allow water to pool above it. In many cases, the best result comes from combining improved drainage, a suitable ground barrier and controlled underfloor ventilation.
Use dehumidification selectively
A dehumidifier can be useful in an enclosed subfloor once water entry has stopped, particularly during a drying phase. However, most subfloors are not sealed spaces. Running a domestic dehumidifier in a large, vented cavity may consume considerable electricity while treating only a small portion of the air.
Dehumidification is more likely to suit enclosed areas with a managed air path. For typical raised timber homes, sustained ventilation and moisture-source control are usually the practical focus. It depends on the building, so moisture readings and an inspection should guide the decision.
Know when the subfloor is dry enough
The absence of a puddle does not mean the structure is dry. Timber can retain moisture, and damp air can remain trapped in corners. A moisture meter can help compare readings in timber framing over time, while a hygrometer can indicate relative humidity in the cavity. These tools are useful indicators, but they need to be interpreted in context because readings vary with temperature, timber species and season.
Look for steady improvement rather than a single reading. The soil should no longer be visibly wet, timber should not feel soft or show new dark staining, and the musty odour should reduce. If floorboards continue to cup, gaps widen and close dramatically, or mould keeps appearing indoors, there may still be a moisture pathway that has not been resolved.
Avoid the common fixes that make dampness worse
Closing existing vents because cold air enters the house can raise humidity below the floor. Blocking vents with stored items, garden mulch or external landscaping has the same effect. Underfloor ventilation should be assessed as part of the whole home, rather than treated as an isolated opening to cover up.
Be cautious with adding insulation beneath a damp timber floor. Insulation can improve winter comfort, but if installed before moisture is controlled it may trap dampness against the structure or become a host for mould. Resolve the water and ventilation issue first, then choose an insulation approach suited to the floor assembly.
Spraying mould with chemicals also does not dry a subfloor. Surface treatment may be part of appropriate remediation, but mould will return if humidity and moisture remain high. Likewise, scented products may disguise a musty odour while the source continues damaging the building fabric.
When to seek professional help
Arrange expert advice when there is structural timber damage, repeated mould, unexplained odours, standing water after rain, ongoing condensation indoors, or a subfloor that remains humid despite clear external vents. A tailored assessment can identify whether the home needs drainage correction, plumbing repairs, a ground barrier, subfloor ventilation, or a combination of measures.
For Victorian homeowners, local climate and house design matter. A weatherboard home on stumps, a brick veneer home with restricted vents and a newer home with complex additions can each require a different airflow strategy. Ecoflow Ventilation designs subfloor ventilation around the conditions beneath the individual home, with the aim of protecting timber, reducing musty air and supporting a healthier indoor environment.
A dry subfloor is usually the result of several quiet improvements working together: water kept away from the building, ground moisture controlled, and stale humid air given a dependable route out. Address those fundamentals and the home above becomes more comfortable, more durable and easier to keep healthy.