Condensation running down bedroom windows on a cold Melbourne morning is not just a window problem. It is a sign that moist indoor air is building up faster than the house can remove it. A fresh air system house approach addresses that imbalance by bringing controlled outdoor air in, removing stale humid air, and doing so without relying on open windows all day.
For homeowners dealing with recurring mould, musty smells, stuffy bedrooms or dampness beneath timber floors, ventilation is often the missing piece. Cleaning visible mould may improve appearances temporarily, but it does not remove the moisture and poor air circulation that allow it to return.
What does a fresh air system do in a house?
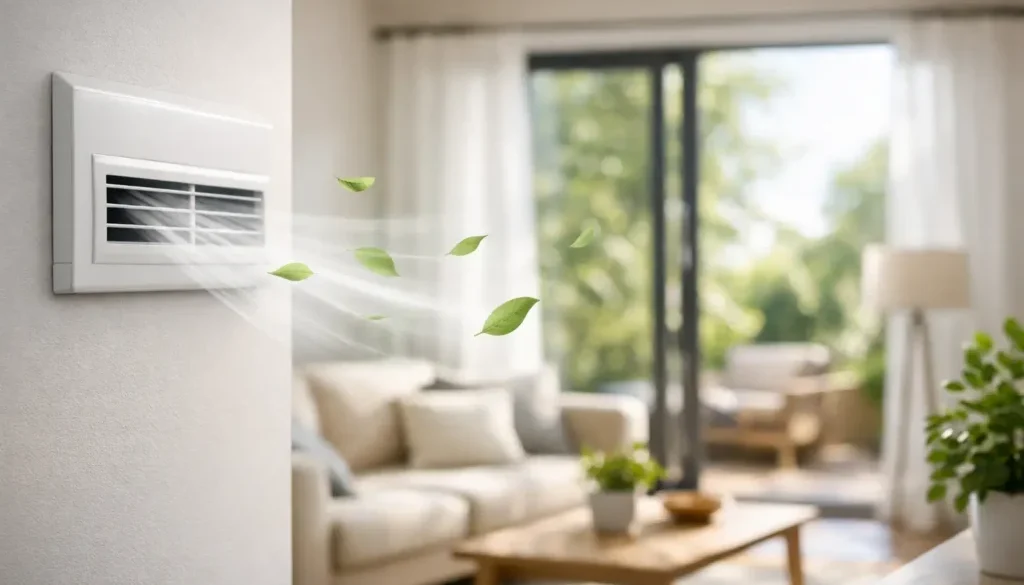
A residential fresh air system is mechanical ventilation designed to exchange indoor and outdoor air in a controlled way. Rather than waiting for wind, gaps around doors or occasional open windows to ventilate the home, fans move air where and when it is needed.
In a well-designed system, fresh air is generally supplied to living areas and bedrooms, while humid or polluted air is extracted from bathrooms, laundries, kitchens and sometimes wardrobes. This airflow path matters. Fresh air should travel through the home before being removed from the rooms that generate the most moisture.
The result can be a drier, fresher and more comfortable indoor environment. It can also reduce the concentration of everyday indoor pollutants, including cooking odours, cleaning product vapours, fine particles and carbon dioxide that can accumulate overnight in closed bedrooms.
Ventilation is not a substitute for fixing a roof leak, plumbing leak or rising damp issue. Those sources of water need their own repair. However, for moisture produced through showers, cooking, clothes drying and normal household living, continuous mechanical ventilation can make a significant difference.
Why modern homes can still feel stale
Older homes may have plentiful accidental ventilation through gaps in floors, windows and wall cavities. This can make them cold and expensive to heat, but it does allow air to escape. Newer homes are commonly more airtight, which is generally good for energy efficiency, yet it can trap humidity and stale air if purposeful ventilation has not been included.
Renovations can create the same issue. Replacing draughty windows, insulating ceilings and sealing gaps improves thermal performance, but the home may then need a planned way to exchange air. A bathroom exhaust fan that runs only during a shower is rarely enough to manage moisture throughout the entire house.
Melbourne’s changeable weather adds another layer. Cool winter surfaces, particularly single-glazed windows and poorly insulated external walls, can cause airborne moisture to condense into water. In summer, homes can also retain humidity after rain or during extended wet periods. The right solution depends on the building, how occupants use it, and where moisture is appearing.
Fresh air system house options explained
There is no single ventilation system that suits every Victorian home. The best choice is based on the home’s layout, construction, existing heating and cooling, moisture concerns and budget.
Centralised heat recovery ventilation
A centralised heat recovery ventilation, or HRV, system uses ductwork to distribute fresh air and extract stale air from multiple rooms. The two air streams pass through a heat exchanger without mixing. In winter, warmth from the outgoing air helps temper incoming fresh air. In summer, the principle can help reduce the load created by hot outdoor air, although performance depends on conditions and system design.
Energy recovery ventilation, or ERV, works similarly but can also transfer some moisture through the exchanger. This may be useful where humidity management and year-round comfort are priorities. The difference between HRV and ERV is worth discussing during design rather than assuming one is always better. Local climate, household occupancy and the building’s moisture profile all matter.
Centralised systems are often an excellent fit for new builds and major renovations, when ducts can be planned within ceilings, bulkheads or roof spaces. They provide consistent whole-home airflow, but installation is more involved than a room-by-room solution.
Decentralised ventilation
Decentralised systems use compact wall-mounted units, typically installed in external walls. Some systems operate in paired cycles, with one unit extracting air while the other supplies fresh air, then reversing direction. Heat can be retained through a ceramic core or another heat-exchange component.
These systems can be particularly practical in existing homes where there is limited roof-space access or where extensive ducting would be disruptive. They allow targeted improvement in problem bedrooms, living areas and moisture-prone zones. Their capacity and placement still need careful planning, especially in larger homes or homes with several closed rooms.
Positive pressure and mechanical extraction
Positive pressure systems introduce filtered roof-space air or outdoor air into the home to create gentle pressure that encourages indoor air to leave through natural leakage paths. They can assist in some homes with condensation and stale air, but they are not automatically the right answer for every building. Roof-space air quality, insulation detail, outdoor conditions and the home’s leakage paths need to be considered.
Mechanical extraction systems focus on removing moist air, usually from bathrooms, laundries and kitchens. Continuous low-level extraction can be highly effective where moisture is concentrated in wet areas, provided make-up air can enter the home in a controlled manner. In some properties, a combination of supply and extract ventilation provides a more reliable result than either approach alone.
Subfloor ventilation
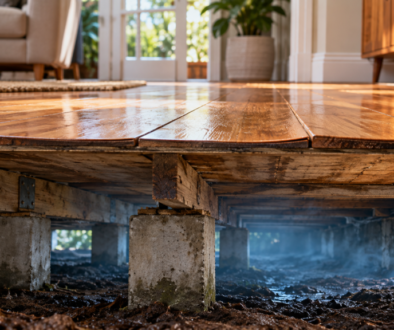
If the damp smell is strongest near the floor, rooms feel cold underfoot, or there is visible moisture beneath a raised home, subfloor ventilation may be needed. Underfloor dampness can contribute to mouldy odours, timber movement and deterioration of floor framing over time.
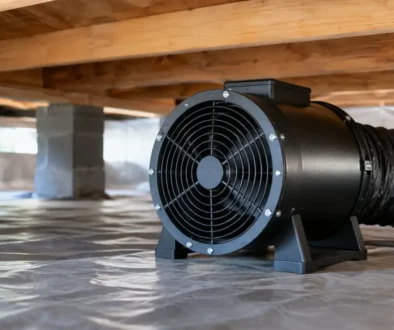
Subfloor systems use appropriately positioned fans and vents to move damp air out from beneath the home. They do not replace ventilation inside living spaces, but they can be an essential part of a broader moisture-control plan for houses on stumps or with enclosed crawl spaces.
A system needs design, not just equipment
The performance of a fresh air system depends as much on design as on the unit itself. A premium fan placed in the wrong location, with undersized ducting or no defined airflow path, may create noise without solving the problem.
A proper assessment considers the size of the house, ceiling heights, number of occupants, wet areas, window condensation patterns, cooking habits, clothes drying, insulation and the condition of the subfloor. It should also identify practical constraints such as heritage features, limited wall access, roof-space congestion and where external grilles can be located discreetly.
Noise is a reasonable concern for homeowners. A correctly specified system should be quiet enough for bedrooms and living areas, particularly when operating continuously at low speed. Higher boost settings can be used when showering or cooking. Filters, ducts and grilles also need to be accessible for maintenance, because neglected filters reduce airflow and can increase fan noise.
What to expect after installation
Ventilation improvements are often gradual rather than dramatic on day one. Window condensation may reduce over several weeks as the building fabric dries. Musty odours can lessen as trapped humid air is replaced, and bedrooms may feel less stuffy by morning.
It is still sensible to use rangehoods while cooking, keep bathroom doors arranged to support the intended airflow, and avoid drying large amounts of washing indoors where possible. A ventilation system manages normal moisture loads, but it cannot fully offset extreme moisture production or an unresolved water ingress problem.
For many households, the most valuable change is reassurance. A home can be closed for security, noise or weather without becoming stale and humid. That is particularly helpful for families managing allergies or asthma, as well as owners protecting a renovated home from recurring mould damage.
A home-specific assessment from a residential ventilation specialist such as Ecoflow Ventilation can clarify whether whole-home heat recovery, decentralised units, targeted extraction or subfloor ventilation will address the actual cause. The goal is not simply to move air. It is to create a healthier, drier home that remains comfortable through Melbourne’s changing seasons.