Renovations often make a home look better and perform worse – at least initially. New windows, insulation, plasterwork and airtight finishes can reduce draughts, but they can also trap moisture, cooking odours and stale air indoors. This guide to ventilation for renovations explains how to protect the comfort, health and long-term condition of your home while you have access to the walls, ceilings and floors.
Ventilation is easiest, tidiest and usually more cost-effective to plan before linings go back on. It should not be treated as an afterthought once condensation appears on new windows or mould returns in a freshly painted bathroom.
Why renovation ventilation needs planning
Older Melbourne homes often had plenty of unintended ventilation through gaps around doors, floors, chimneys and poorly sealed windows. While those draughts were uncomfortable and wasteful, they did allow some humid air to escape. A renovation commonly closes many of those gaps, which is good for energy efficiency but changes how the house manages moisture.
Everyday living creates a surprising amount of water vapour. Showers, cooking, clothes drying, dishwashers and even breathing all add moisture to indoor air. If that air cannot be removed effectively, it settles on colder surfaces such as glazing, external walls and ceiling corners. The visible result may be windows sweating in winter. The less visible result can be damp insulation, musty odours, mould growth and gradual damage to timber or finishes.
The answer is not simply to add more vents. A well-designed system needs to move air from clean, dry areas towards wet or polluted areas, remove it at the right rate, and do so without making the home unnecessarily cold, noisy or expensive to run.
Start with the problems you are solving
Before selecting a system, consider what is happening in the home now and what will change after the renovation. A family adding an ensuite, enclosing a verandah or replacing old windows has different needs from an owner renovating a damp 1930s weatherboard home with a musty subfloor.
Look for signs including condensation on glass, mould on ceilings or behind furniture, lingering bathroom humidity, stale bedrooms, uneven temperatures, cold floors and damp smells beneath the house. It is also worth considering how the household uses the space. A household that regularly dries washing indoors or cooks frequently will generate more moisture than one with low occupancy.
A proper assessment should also account for the building itself: its orientation, insulation, window performance, existing exhaust fans, roof space, subfloor, heating and cooling equipment, and the feasibility of running ducts. This is why one-size-fits-all ventilation products can disappoint. The system must suit the home, not just the room where the symptom is most obvious.
Guide to ventilation for renovations: choose the right approach
There are several ventilation strategies, and each has a practical place. The right option depends on the renovation scope, floor plan, moisture sources and available space.
Local exhaust for bathrooms, laundries and kitchens
Mechanical extraction removes humid or polluted air directly from the source. In bathrooms and laundries, an adequately sized, correctly ducted exhaust system can greatly reduce condensation after showers and protect ceiling paint and framing. It should discharge outdoors, not into the roof space, where moisture can create another problem.
Kitchen rangehoods are equally important. They need to capture steam, grease and odours at the cooktop and vent them outside where possible. Recirculating rangehoods may help with odours, but they do not remove cooking moisture from the home.
Local extraction is essential in most renovations, but it may not solve whole-home stale air or humidity issues on its own. It works best as part of a broader airflow plan.
Balanced ventilation with heat or energy recovery
Heat recovery ventilation, often called HRV, and energy recovery ventilation, often called ERV, use mechanical fans to bring filtered outdoor air in while exhausting stale indoor air. The outgoing air transfers much of its heat to the incoming air through a heat exchanger. This supports fresh-air ventilation without throwing away as much winter warmth.
ERV systems can also help manage moisture transfer between incoming and outgoing air, making them worth considering where humidity control is a major concern. Whether HRV or ERV is the better fit depends on the home’s conditions and the desired result. Neither system replaces the need to manage bulk water leaks, rising damp or plumbing faults.
Centralised systems can serve several rooms through concealed ductwork and are particularly attractive during larger renovations, when ceilings and wall cavities are open. They provide a coordinated whole-home solution, though planning is required for duct routes, grille locations, access and acoustic treatment.
Decentralised room-by-room ventilation
Decentralised ventilation units are installed through external walls, often in pairs or as individual room solutions. They can be an excellent option where a full ducted system is impractical, such as a partial renovation, an upper-floor addition or an existing home with limited ceiling access.
Their advantages are targeted installation and less disruption. The trade-off is that placement matters greatly. Units need to be selected and positioned to support airflow throughout occupied spaces, not simply installed in the most convenient wall.
Positive pressure systems
Positive pressure ventilation introduces filtered air into the home, creating gentle pressure that encourages indoor air to move out through natural leakage paths and designated exhaust points. It can improve air movement in certain homes, particularly where stale air is a concern.
However, it is not a universal answer to condensation or mould. In a very airtight home, or where there are concealed moisture issues, pressure effects and exhaust pathways need careful consideration. A home-specific assessment helps determine whether positive pressure is appropriate or whether balanced ventilation will provide more predictable airflow.
Subfloor ventilation for damp floors and musty smells
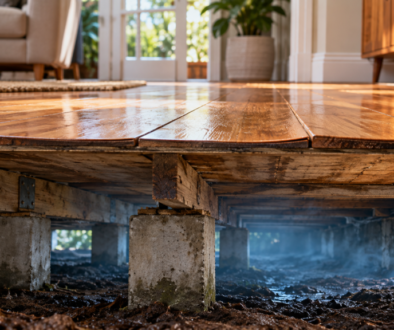
If your renovation includes timber floors, signs of subfloor moisture should be investigated before new flooring is installed. Damp crawl spaces and poorly ventilated subfloors can lead to musty odours, cold floors, timber movement and, over time, deterioration of floor framing.
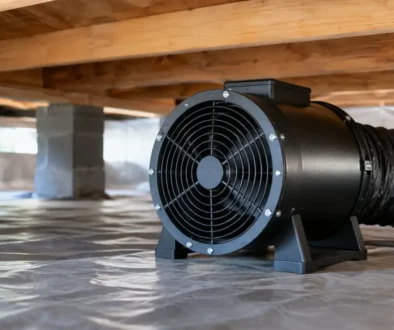
Subfloor ventilation improves air exchange beneath the home and can help dry the space when matched to the cause of the moisture. But groundwater entry, drainage failures, leaking pipes and inadequate ground moisture barriers may also need rectification. Fans cannot compensate for water flowing into the subfloor.
Design ventilation early, not after the plaster goes up
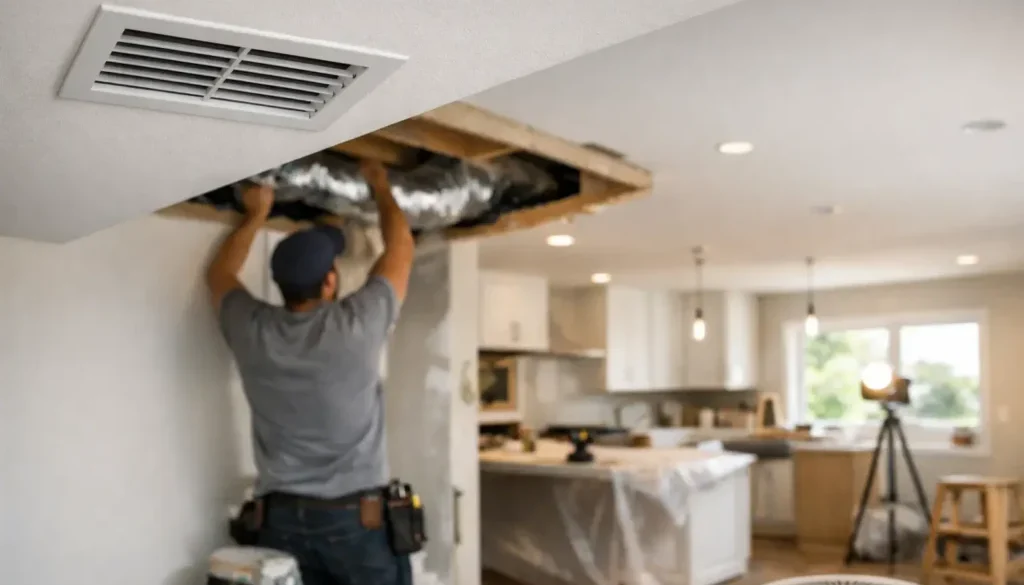
The best time to make ventilation decisions is during the design stage. Builders and trades can then allow for ducts, electrical connections, wall penetrations, ceiling grilles and access panels without compromising the finished look of the renovation.
Keep noise in mind. A fan that is technically effective but loud enough to annoy occupants may be switched off. Good design considers fan location, duct size, bends in ductwork, grille placement and controls. Bedrooms need particularly careful treatment, as fresh air should not come at the expense of sleep.
Controls should suit real life. Humidity sensing, run-on timers and boost settings can remove moisture after showering without relying entirely on someone remembering to switch a fan on. For larger systems, controls can be set around occupancy and everyday ventilation needs rather than run at maximum speed all day.
Also coordinate ventilation with heating and cooling. A heat transfer system can move warmth from one area of the house to another, which may improve comfort, but it does not provide fresh outdoor air or remove moisture in the same way as a dedicated ventilation system. The two can work alongside each other, but they do different jobs.
Do not overlook airtightness and make-up air
Extracting air from a home means replacement air must come from somewhere. If exhaust fans are installed without a planned pathway for make-up air, performance can be poor and doors may become difficult to close while fans are operating. In some homes, air may be drawn from undesirable places such as a damp subfloor, garage or roof cavity.
During a renovation, identify how fresh air will enter living and bedroom spaces, and how it will travel towards extraction points. This may involve purpose-designed supply ventilation rather than relying on random gaps. The aim is controlled airflow: cleaner air in, moisture and pollutants out.
Installation quality and maintenance protect performance
Even premium equipment will underperform if ducts are undersized, crushed, poorly sealed or terminated in the wrong location. Professional installation and commissioning matter because airflow needs to be measured and balanced, not assumed.
After installation, maintain the system. Clean or replace filters as recommended, keep external grilles clear, and check that bathroom and kitchen extraction remains effective. If a room starts to smell musty again or windows are regularly wet, investigate early rather than repeatedly cleaning visible mould.
For renovators across Melbourne and Victoria, a ventilation plan is a practical part of building a healthier home – not an optional extra. When air movement, moisture control and energy use are considered together, the finished renovation is more likely to stay dry, comfortable and enjoyable for years to come.