
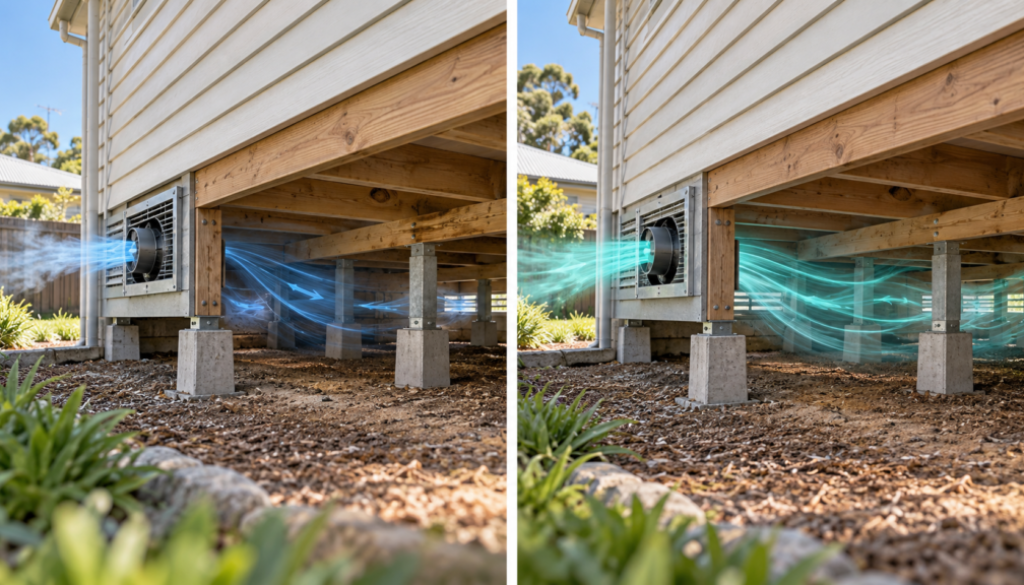
Negative vs Positive Pressure Subfloor Ventilation
Not all subfloor ventilation systems work the same way.
Two houses can both have mechanical ventilation fans underneath them, but the direction in which those fans move air can make the systems behave very differently.
Mechanical subfloor ventilation can generally be designed using three airflow strategies:
- Negative-pressure ventilation – extracting more air than is mechanically supplied
- Positive-pressure ventilation – mechanically supplying air into the subfloor
- Balanced-pressure ventilation – mechanically supplying and extracting approximately equal amounts of air
Each approach has advantages and disadvantages.
At Ecoflow Ventilation, we most commonly favour negative-pressure extraction systems for damp and musty subfloors because they allow us to actively remove unwanted air and direct it outdoors.
However, there are properties where positive-pressure or balanced systems may be appropriate.
The important question isn’t simply:
“Which fan is best?”
It is:
“Which direction should the air move through this particular house?”
Understanding Air Pressure in a Subfloor
Air naturally moves from areas of higher pressure toward areas of lower pressure.
This principle is fundamental to natural and mechanical ventilation. YourHome explains that pressure differences are an important driver of airflow through buildings and that mechanical ventilation systems can operate through exhaust, supply or balanced approaches.
When we install fans beneath a house, we deliberately influence these pressure differences.
That gives us three main options.
-
Negative-Pressure Subfloor Ventilation
A negative-pressure system extracts air from beneath the house.
One or more fans remove damp or stale subfloor air and discharge it outside.
As air is extracted, replacement air is drawn naturally through existing subfloor vents or purpose-designed fresh-air openings.
The airflow should look something like this:
Fresh outdoor air
↓
Subfloor inlet vents
↓
Air travels through damp areas
↓
Extraction points
↓
Fan
↓
Damp air discharged outdoors
This creates a slightly lower pressure within the ventilated subfloor compared with the surrounding air.
Why We Often Prefer Negative-Pressure Systems
For many damp subfloor problems, extraction provides a simple and controlled objective:
Get the unwanted air out of the building.
Instead of pushing additional air beneath the house, we actively remove humid, stagnant and musty air.
When properly designed, the replacement air is then encouraged to travel through the areas that actually require ventilation before reaching the extraction point.
This can be particularly useful in older Melbourne homes where internal brick walls, extensions and previous renovations have created stagnant sections beneath the building.
Australian Government guidance identifies poor subfloor ventilation as one potential contributor to underfloor moisture and recommends improving ventilation while also dealing with moisture sources such as leaking plumbing.
Another Advantage: Controlling Air Direction
Older homes often have many small leakage paths between the subfloor and the rooms above.
These can include:
- Gaps between timber floorboards
- Plumbing penetrations
- Cable penetrations
- Wall cavities
- Floor-access openings
- Old duct penetrations
- Gaps around skirting and floor junctions
With an extraction system, the intention is to encourage leakage toward the lower-pressure subfloor, rather than deliberately pressurising the subfloor and encouraging its air to find pathways upward.
This is one reason Ecoflow often prefers extraction systems in houses with damp or musty underfloor conditions.
Disadvantages of Negative Pressure
Negative-pressure systems still need to be designed correctly.
Potential issues include:
- Insufficient replacement-air vents
- Air entering through the nearest opening instead of travelling through the damp area
- Excessive fan capacity
- Noise
- Unwanted pressure effects elsewhere in the building
- Interaction with combustion appliances if pressure differences extend into occupied areas
The answer is not simply to install the biggest extraction fan available.
-
Positive-Pressure Subfloor Ventilation
A positive-pressure system works in the opposite direction.
Instead of extracting air, a fan supplies outdoor air into the subfloor.
The airflow might look like:
Outdoor air
↓
Supply fan
↓
Ductwork
↓
Fresh air pushed into the subfloor
↓
Existing vents allow air to escape outdoors
The fan places the subfloor under slightly positive pressure relative to its surroundings.
Advantages of Positive Pressure
A supply system can be useful when fresh air needs to be delivered to a very specific location.
For example, there may be an enclosed central area of the subfloor that receives almost no natural airflow.
A ducted supply fan can deliver outdoor air directly into that area.
Positive-pressure systems can therefore be useful when:
- Natural air inlets are difficult to create
- A particular enclosed section needs fresh air
- The subfloor layout makes extraction difficult
- Outdoor air needs to be delivered through long duct runs
- There are good passive outlets around the perimeter
Positive-pressure ventilation is an established mechanical ventilation approach more generally; YourHome lists positive-pressure air replacement among mechanical ventilation strategies.
The Main Concern With Positive Pressure
The air being pushed into the subfloor needs somewhere to go.
Ideally, it travels across the underfloor area and exits through external vents.
But houses are not airtight.
If there are easier pathways between the subfloor and the rooms above, some of that air may potentially travel upward instead.
That becomes a consideration when the subfloor contains:
- Musty odours
- Excess moisture
- Mould
- Soil gases
- Dust
- Pest-related contamination
- Decomposing organic material
For that reason, we generally do not want to unnecessarily pressurise a damp or contaminated subfloor when extraction can achieve the required airflow.
Building guidance also recognises that air-pressure differences can drive air through gaps in floors and building assemblies, which is why controlling the air pathway matters.
Does That Mean Positive Pressure Is Bad?
No. Positive pressure is simply a different ventilation strategy.
It can work very well when correctly designed.
The question is whether the building provides a reliable route for the supplied air to leave.
If we put 300 litres of air into a space, approximately that quantity of air needs to leave somewhere.
We want to know where it is going.
A system should not rely on:
“We’ll push air under the house and hopefully it finds its way out.”
The outlet path should form part of the design.
- Balanced-Pressure Subfloor Ventilation
The third option is a balanced subfloor ventilation system.
In this arrangement, one fan or fan system introduces outdoor air while another extracts approximately the same quantity of air.
For example:
Outdoor air → supply fan → subfloor → extraction fan → outdoors
Rather than relying entirely on passive vents for either supply or exhaust, both sides of the airflow pathway are mechanically controlled.
How Balanced Subfloor Ventilation Works
Imagine a subfloor where:
One side of the house has a supply fan delivering 200 L/s
The opposite side has extraction equipment removing approximately 200 L/s
The intention is to move air through the subfloor without creating a large overall positive or negative pressure.
In reality, no ordinary subfloor will remain perfectly pressure-neutral at all times.
Wind, open vents, duct resistance, building leakage and changes in fan performance will affect the pressure relationship.
“Balanced” therefore means that the mechanical supply and extraction airflow rates are designed to be reasonably matched, rather than claiming the subfloor always sits at exactly zero pressure difference.
Advantages of a Balanced System
Balanced ventilation offers greater control over both ends of the airflow path.
This can be useful where:
- The subfloor is large
- The layout is complicated
- Natural inlet vents are inadequate
- Passive outlets are inadequate
- Internal foundation walls create separate zones
- Air needs to travel a long distance
- Both inlet and exhaust locations need to be controlled
A properly designed balanced system can create a very deliberate airflow pathway.
For example:
Fresh air supplied here
→ through Zone 1
→ through Zone 2
→ through the damp central area
→ mechanically extracted here
→ discharged outside
This can give the designer considerable control over how air moves underneath the building.
Disadvantages of Balanced Systems
The additional control comes with additional complexity.
A balanced system typically requires:
More fans
More ductwork
Additional electrical work
More controls
More commissioning
More maintenance
Potentially higher installation costs
Potentially higher ongoing energy consumption
The supply and extraction sides also need to be correctly adjusted.
Simply installing one supply fan and one extraction fan does not automatically create a properly balanced system.
Their actual installed airflow needs to be considered.
Is Balanced Subfloor Ventilation the Same as an HRV System?
No. This is an important distinction.
A balanced whole-home HRV or ERV system supplies fresh air and extracts stale indoor air while transferring heat—and, depending on the technology, potentially some moisture—between the two airstreams.
A balanced subfloor ventilation system generally has a much simpler purpose:
move outdoor air through the underfloor space and discharge the unwanted air outside.
It does not necessarily contain a heat exchanger and should not automatically be described as HRV or ERV ventilation.
Negative vs Positive vs Balanced: Quick Comparison
Negative-pressure system
How it works:
Extracts air from the subfloor and allows replacement air to enter through passive vents.
Main advantage:
Actively removes unwanted air and encourages airflow toward the extraction points.
Best suited to:
Many damp, musty and poorly ventilated subfloors.
Main consideration:
Requires adequate replacement air and careful consideration of building pressure and combustion appliances.
Positive-pressure system
How it works:
Forces outdoor air into the subfloor and allows it to escape through passive vents.
Main advantage:
Can deliver fresh air directly into difficult-to-reach areas.
Best suited to:
Situations where supply air needs to be delivered to an enclosed zone and there is a reliable outlet path.
Main consideration:
The supplied air needs a controlled route out of the subfloor rather than being encouraged into the home.
Balanced-pressure system
How it works:
Mechanically supplies and mechanically extracts approximately equal quantities of air.
Main advantage:
Provides more control over both the inlet and exhaust sides.
Best suited to:
Large, complex or heavily divided subfloor areas where passive ventilation cannot establish the desired airflow.
Main consideration:
More equipment, more commissioning and generally greater complexity.
Which System Does Ecoflow Ventilation Prefer?
For many Melbourne homes with damp, stagnant or musty subfloor conditions, Ecoflow Ventilation generally prefers a negative-pressure extraction strategy.
There is a simple reason for this:
We want to control where the unwanted air goes.
If the subfloor contains damp or stale air, our preference is usually to:
Provide suitable fresh-air entry points.
Encourage that air to travel through the problem areas.
Extract the unwanted air.
Discharge it safely outside.
Rather than merely blowing air beneath the house, we design a complete airflow pathway.
However, negative pressure is not automatically the correct answer for every home.
There are circumstances where positive-pressure supply or a balanced supply-and-extract system may produce a better result.
The decision needs to be based on the building.
Why Simply Counting Fans Doesn’t Work
Homeowners will often see systems advertised based on the number of fans:
“2-fan subfloor system” or:“4-fan damp-control package.”
But the number of fans tells us very little about whether the system will actually ventilate the problem area.
A house with one properly selected fan and correctly positioned ductwork may achieve better airflow than another house with four fans installed around the outside walls.
What matters is:
Where fresh air enters
Where damp air is located
What obstacles are beneath the house
Where the extraction points are
How much resistance the ductwork creates
Where the air is discharged
How the system affects building pressure
How long the system operates
Good subfloor ventilation is about airflow design, not fan quantity.
No Ventilation System Can Fix Running Water
Whether the system is negative, positive or balanced, ventilation cannot correct an active source of water.
Before relying on fans, the property may need investigation for:
- Plumbing leaks
- Broken drains
- Overflowing gutters
- Disconnected downpipes
- Stormwater problems
- Poor ground drainage
- Water pooling beneath the house
- Rising damp
- Persistently wet soil
Australian Government guidance identifies excess moisture from leaking pipes and plumbing, inadequate subfloor ventilation and condensation as potential causes of underfloor moisture. It recommends addressing those underlying problems rather than relying on ventilation alone.
So Which Subfloor Ventilation System Is Best?
There is no single pressure strategy that is best for every property.
Negative pressure is often our preferred solution when:
The objective is to remove damp, musty subfloor air and establish a controlled airflow direction toward an outdoor discharge point.
Positive pressure may be appropriate when:
Fresh air needs to be mechanically delivered to a difficult area and there is a reliable pathway for that air to leave the subfloor.
Balanced ventilation may be appropriate when:
Both the supply and extraction sides need mechanical assistance to create airflow through a large or complicated underfloor area.
The best system is the one that is designed around the actual house.
Subfloor Ventilation Systems in Melbourne
Ecoflow Ventilation assesses each property’s airflow before recommending a system.
We look at:
- Existing subfloor vents
- Building layout
- Internal brick walls and footings
- Damp areas
- Ground moisture
- Subfloor clearance
- Ducting possibilities
- Suitable fresh-air locations
- Suitable discharge locations
- Required airflow
- Building pressure considerations
- Existing ventilation equipment
We can then determine whether the property is better suited to a:
Negative-pressure extraction system
Positive-pressure supply system or Balanced supply-and-extraction system.
The goal isn’t simply to install fans.
The goal is to make the air travel through the areas that actually need ventilation.
Need Help Choosing the Right Subfloor Ventilation System?
If your Melbourne home has a musty smell, damp subfloor, poor underfloor airflow or recurring moisture problems, Ecoflow Ventilation can assess the property and design a system around the actual airflow requirements.
Contact Ecoflow Ventilation to arrange a subfloor ventilation assessment and find out whether negative, positive or balanced ventilation is right for your home.