When windows are sweating on cold mornings, rooms smell musty, or mould returns after every clean, the answer is rarely just to open a window more often. The choice between centralised vs decentralised ventilation affects how reliably fresh air reaches the home, how moisture is managed, and how much disruption installation involves.
Both approaches can improve indoor air quality and reduce the conditions that allow condensation and mould to develop. The better option depends on the home’s layout, construction, existing problems and whether the work is part of a new build, renovation or upgrade to an occupied home.
What is centralised ventilation?
A centralised system uses one main ventilation unit, usually located in the roof space, plant area or another suitable service zone. Ductwork connects that unit to supply and extract points throughout the home. Stale, humid air is generally removed from moisture-producing spaces such as bathrooms, laundries and kitchens, while filtered fresh air is supplied to bedrooms and living areas.
Many centralised systems use heat recovery ventilation (HRV) or energy recovery ventilation (ERV). Rather than simply exhausting warmed indoor air outside during a Melbourne winter, a heat exchanger transfers much of its heat to incoming fresh air. ERV systems can also help manage moisture transfer, which may be useful where humidity control is a key concern.
The essential benefit is whole-home control. Airflow is designed as a connected system, rather than as a collection of individual fans. When correctly sized and commissioned, it can provide consistent background ventilation with lower energy losses than relying on open windows or intermittent extraction alone.
Where centralised systems work best
Centralised ventilation is often the strongest fit for new homes and major renovations, particularly where ceiling cavities, bulkheads or service risers can accommodate ducts before linings are finished. It also suits larger homes with multiple bedrooms, several wet areas or persistent whole-house air quality concerns.
For a family dealing with condensation in bedrooms, a damp ensuite, stale living spaces and allergy concerns, a well-designed centralised system can address each zone as part of one plan. It is not simply moving air around. It is balancing where fresh air enters, where humid air leaves and how the system operates across the day.
The trade-off is installation complexity. Duct routes need careful planning, and retrofitting a finished home can involve access constraints, ceiling work and more labour. A poor duct design can also create unnecessary noise or reduce airflow, which is why system design matters as much as the equipment selected.
What is decentralised ventilation?
Decentralised ventilation uses smaller, room-based units instead of a central fan and duct network. These units are generally installed through an external wall and serve the room in which they are fitted. Many decentralised heat recovery units work in paired operation: one unit extracts stale air while the other supplies fresh air, then they reverse direction at intervals. Heat is stored and transferred through an internal heat exchange core.
This approach can deliver filtered fresh air and heat recovery without requiring ducts to run through the home. It is particularly valuable in existing houses where roof access is limited, ceilings are decorative, or a full ducted installation would be disproportionate to the problem being solved.
A decentralised system can be used for targeted ventilation in bedrooms, studies, living rooms or areas where mould and stale air are recurring concerns. Depending on the product and design, it may also be combined with appropriate bathroom or laundry extraction to manage local moisture loads.
Where decentralised systems work best
Decentralised ventilation is often a practical option for older Melbourne homes, apartments and smaller renovations. A homeowner may want better bedroom air quality without opening windows to traffic noise, pollen, smoke or cold air. Another may have a mould-prone external room that needs dependable background airflow but has no straightforward path for ductwork.
It can also be staged. Rather than committing to a whole-home ducted system immediately, ventilation can be installed in the rooms with the clearest need. This may reduce initial installation costs and disruption.
However, a room-based approach needs to be planned as a system, not chosen unit by unit. One wall vent in a large home will not resolve widespread condensation or moisture migrating from wet areas. Unit placement, airflow direction, room use, outdoor exposure and internal door positions all affect results.
Centralised vs decentralised ventilation: the key differences
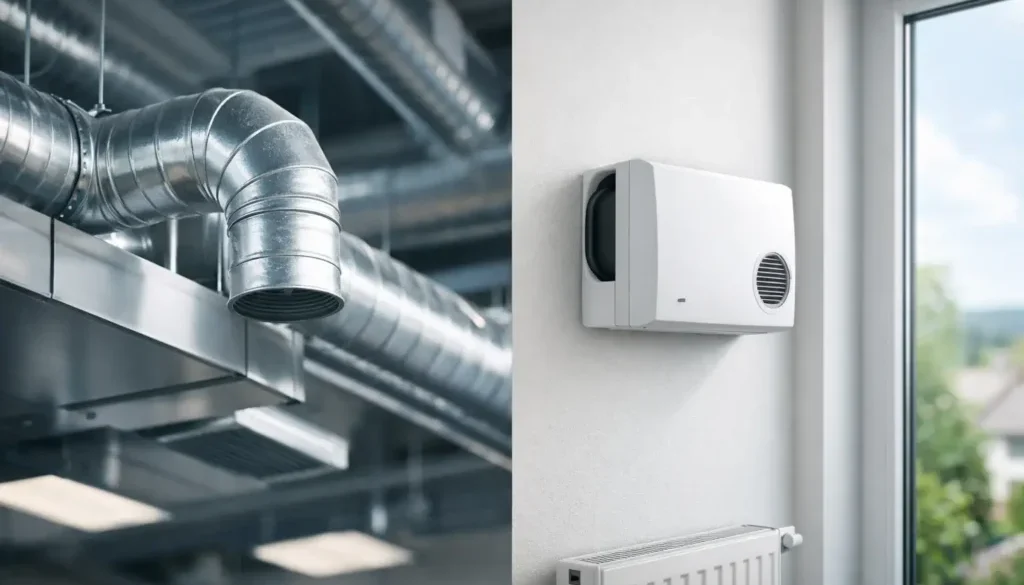
The most obvious difference is how air moves through the house. Centralised systems distribute and extract air through ducts, allowing a single unit to serve multiple rooms. Decentralised systems work locally through external walls, with each unit serving one room or a small defined zone.
Centralised ventilation generally offers greater control over whole-home airflow. It is well suited to homes where bedrooms, living areas and wet rooms all need coordinated ventilation. It can also provide a neater result once installed, as the main mechanical equipment is usually out of sight and only discreet ceiling grilles remain visible.
Decentralised ventilation avoids extensive ductwork, which is its major advantage. For an established home, installation may be faster and less invasive. The units themselves are visible internally and externally, though modern products are designed to be discreet. Their performance is room-specific, so broader coverage requires more than one unit.
Noise is another consideration. With either type, quality equipment and correct installation are critical. A centralised unit can be positioned away from bedrooms, while decentralised units sit in the rooms they serve. Low-noise operation is particularly important for bedrooms, where a ventilation system should support sleep rather than interrupt it.
Costs cannot be reduced to a simple rule. A centralised system often has a higher upfront cost because it includes ductwork, grilles, a central unit and more detailed installation. Yet it may be more economical per room when a new build needs ventilation across the entire house. Decentralised units may cost less to install in a limited number of rooms, but fitting many units across a large dwelling can narrow that difference.
Do you need heat recovery, or just extraction?
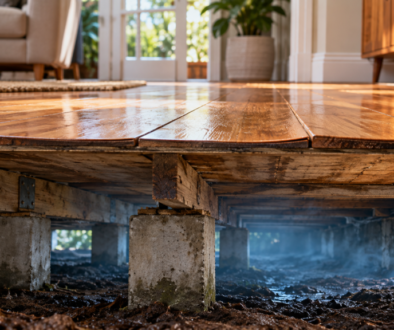
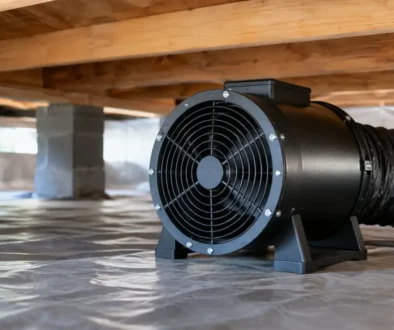
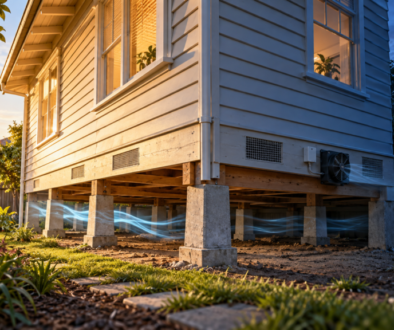
Not every moisture issue requires the same solution. A bathroom with no effective exhaust may need high-quality extraction that operates long enough after showers. A damp subfloor needs a purpose-designed subfloor ventilation strategy, not bedroom heat recovery units. Roof space temperatures, plumbing leaks, rising damp and building defects may also contribute to moisture problems that ventilation alone cannot fix.
Heat recovery is especially worthwhile where homeowners want regular fresh air without discarding as much heated or cooled indoor air. It can make continuous ventilation more comfortable and energy-conscious. But it is not a substitute for controlling moisture at its source, such as using rangehoods while cooking, venting bathrooms properly and repairing leaks.
Positive pressure ventilation is another option sometimes considered in existing homes. It can introduce filtered air and may assist in particular situations, but it operates differently from balanced heat recovery ventilation. The right choice depends on the home’s leakage, humidity levels, layout and the nature of the problem. One system type should not be treated as a universal mould cure.
How to choose for your home
Start with the symptoms and the building, rather than the product. Is condensation concentrated in bedrooms? Does the entire house feel stale? Is mould appearing behind furniture on external walls? Is there a wet subfloor or a bathroom with poor extraction? The answers point to different ventilation priorities.
A new build or substantial renovation usually provides the opportunity to consider centralised heat recovery ventilation early, when ducts can be integrated with the building design. An established home with localised concerns, limited access or a desire to avoid major ceiling work may be better suited to decentralised units.
Also consider how you live in the home. Families with closed bedroom doors overnight, people sensitive to pollen or outdoor pollution, and households that keep windows shut for security or noise reasons often benefit from planned mechanical fresh-air supply. Homes that are more airtight need this planning even more, because natural leakage can no longer be relied upon to clear humidity and indoor pollutants.
A professional assessment should consider room volumes, occupancy, insulation, glazing, wet areas, duct pathways, external wall access and the source of moisture. Ecoflow Ventilation takes this home-specific approach because a system that is excellent on paper can disappoint if it is not designed around the building.
The useful next step is not choosing the biggest unit or the lowest quoted price. It is identifying why the home feels damp or stale, then selecting a ventilation design that provides the right airflow where your family actually lives.