How many subfloor ventilation fans does a house need?
There is no reliable answer based on the number of bedrooms or floor area alone. A small, open subfloor may work well with one correctly positioned fan. A similar-sized home with internal walls dividing the space may need several extraction points or more than one fan.
The key is to move air through the damp areas beneath the house, rather than simply moving a large volume of air near a vent.
Why floor area does not tell the whole story
Fan specifications show how much air a fan can move under particular conditions. Once the fan is connected to ducts, grilles and vents, its actual airflow may be lower. Long ducts, sharp bends and restricted openings all add resistance.
The design also needs to account for:
- Subfloor clearance and underfloor volume
- Internal foundation walls and separate compartments
- The size and position of existing vents
- Available air inlets and outlets
- The location of damp areas
- Duct length, diameter and number of extraction points
- The fan’s ability to work against the resistance of the complete system
A fan that looks powerful on paper may have little effect in a damp section if air cannot travel through that section.
The airflow path matters
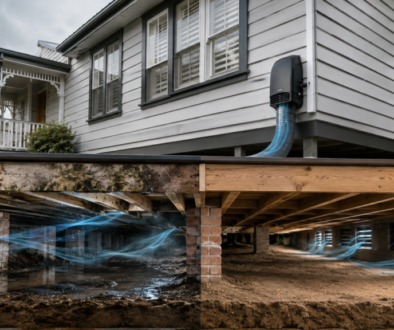
Air usually takes the easiest route. If an extraction fan sits beside a large inlet vent, fresh air may enter through the vent and immediately leave through the fan. The deeper parts of the subfloor receive little airflow. This is known as airflow short-circuiting.
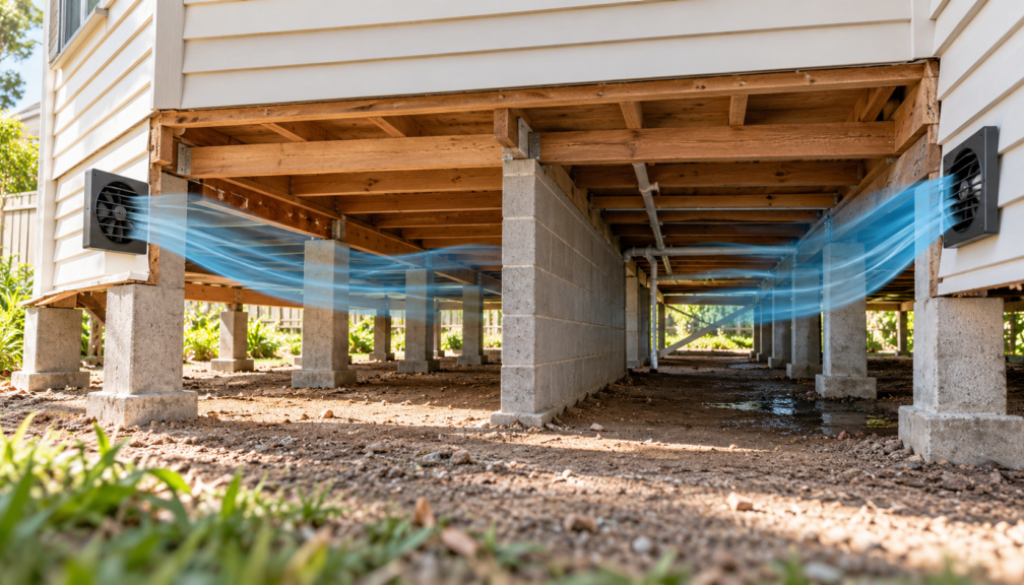
A well-planned extraction system encourages air to enter at suitable points, pass through the areas that need ventilation and then leave the building through the extraction points. Fan placement, ductwork and inlet locations all contribute to that path.
When might one fan be enough?
One fan may be suitable when the subfloor is relatively small and open, the duct run can be kept short, and existing vents provide useful replacement air. It may also be enough when the moisture problem is concentrated in one accessible area.
In some homes, a single fan can serve multiple extraction points through branched ductwork. The fan must be selected for the resistance and airflow needs of the completed duct system.
When might a house need multiple fans?
More than one fan may be appropriate when internal walls isolate sections of the subfloor, an extension has a separate underfloor area, or distant damp spots cannot be reached effectively from one duct system. Long or difficult duct routes can also make separate fans a more practical option.
Adding fans without planning the airflow path can create noise, higher running costs and uneven ventilation. The number of fans should follow the layout of the house and the location of the moisture problem.
Should the system extract air, supply air or both?
Extraction ventilation draws air from the subfloor and discharges it outside. Replacement air enters through passive vents or planned inlet points.
Supply ventilation pushes outdoor air into the subfloor. That air needs suitable outlets so it can move across the space and escape.
Combined supply and extraction may help in more complex layouts where passive openings do not provide a useful airflow path. Both sides of the system need to be planned to work together.
Do more fans give better results?
Not necessarily. The aim is to improve airflow through the affected areas and manage underfloor moisture. Too many fans, or fans in the wrong positions, may cause unnecessary noise, draughts through floor gaps and additional electricity use while leaving the dampest area largely unchanged.
Ventilation also needs to be considered alongside the source of the moisture. A plumbing leak, drainage issue or persistent water beneath the house may need separate attention.
What should be checked before choosing fans?
A subfloor assessment should look at the building footprint, underfloor access, internal walls, ground clearance, visible dampness and the position of existing vents. It should also consider practical duct routes, suitable discharge points, electrical supply, noise near bedrooms or neighbours, and access for future maintenance.
Existing vents should be checked for blockages from soil, garden beds, mulch or building additions. A vent that is visible from outside does not necessarily provide airflow to every area beneath the house.
How long should subfloor fans run?
The operating schedule depends on the moisture conditions and the system design. Options may include timed operation, humidity-based controls or seasonal adjustments. Continuous operation is not automatically the best choice for every property; the controls should suit the conditions beneath the house and the outdoor air being introduced.
Get a system designed for your home
The right number of fans becomes clearer once the subfloor layout, existing vents, damp areas and possible duct routes have been assessed.
Ecoflow Ventilation can assess your Melbourne home and recommend a subfloor ventilation design that directs airflow through the areas that need it. Contact Ecoflow Ventilation to discuss your subfloor fan and ductwork options.