Subfloor Ventilation vs Ground Moisture Barrier
Subfloor ventilation and ground moisture barriers both help manage dampness beneath a home, but they solve different problems. Ventilation moves humid air out of the subfloor. A ground moisture barrier reduces water vapour rising from exposed soil.
Some Melbourne homes need one of these measures. Others may benefit from both. If water is actively entering beneath the house, plumbing or drainage repairs may be needed first.
Where does subfloor moisture come from?
Moisture can enter the space beneath a house through damp soil, rainwater runoff, leaking pipes, damaged drains, garden irrigation or groundwater. Outdoor humidity and condensation can also affect conditions beneath the floor.
Before choosing a solution, it helps to identify whether the main issue is liquid water entering the subfloor, water vapour rising from the ground, or humid air that cannot escape. More than one issue may be present.
What does subfloor ventilation do?
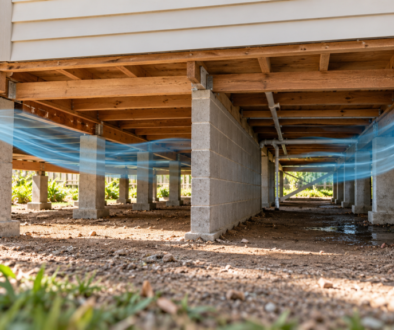
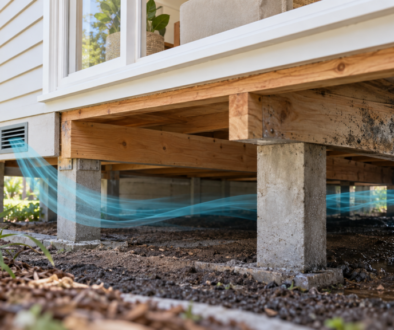
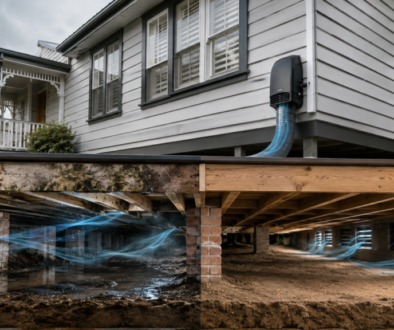
Subfloor ventilation moves air through the space beneath a suspended floor. Passive vents rely on natural air movement, while mechanical systems use fans and sometimes ductwork to direct airflow through poorly ventilated areas.
A suitable system can help remove humid, musty air and support drying after the source of excess water has been addressed. The inlet and extraction points need to be positioned so air travels through the affected areas.
Ventilation manages the air beneath the house. It does not stop moisture evaporating from exposed soil.
What is a ground moisture barrier?
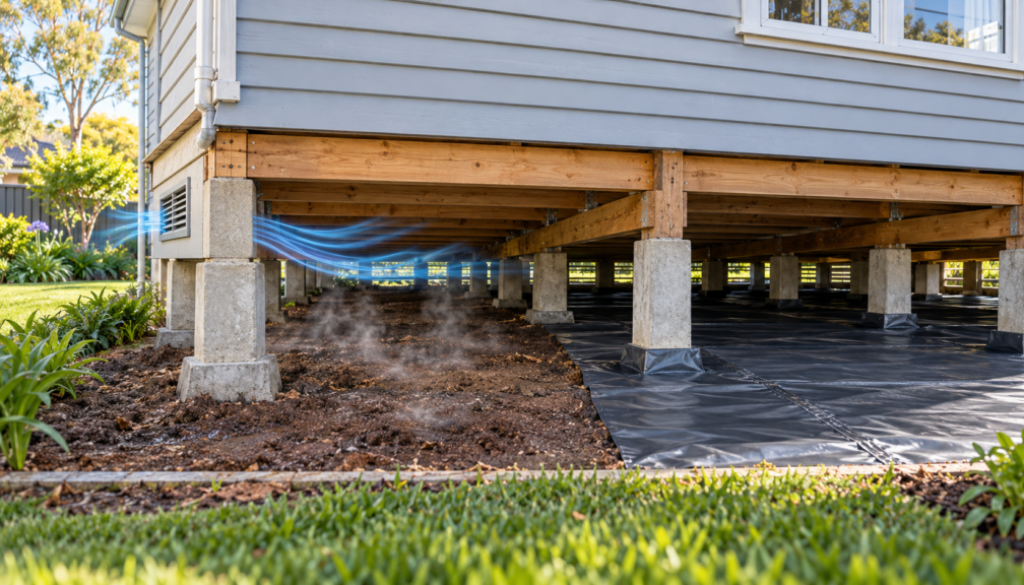
A ground moisture barrier is a membrane laid over exposed soil beneath the home. It reduces the amount of water vapour that evaporates from the ground into the subfloor air.
For the barrier to work effectively, coverage needs to be continuous and the seams, edges and penetrations need appropriate treatment. Large gaps or punctures can reduce its benefit. The material and installation method should suit the property and its building requirements.
A ground barrier reduces vapour from the soil. It does not remove humid air already trapped beneath the floor or fix water flowing into the area.
When might ventilation be the priority?
Ventilation may be the main requirement when the ground is generally dry but air remains stagnant. This can happen when existing vents are blocked, internal walls interrupt cross-flow, or an extension has enclosed part of the subfloor.
If musty air is collecting in isolated sections, a planned fan and duct system may help reach those areas.
When might a ground moisture barrier be the priority?
A barrier may be useful when exposed soil stays damp and evaporation is a major source of humidity beneath the home. In this situation, increasing airflow alone may leave the underlying moisture load unchanged.
The source of the damp soil still needs to be investigated. A barrier should not be used to cover an active plumbing leak or ongoing stormwater entry.
When might you need both?
Some subfloors have both damp soil and poor airflow. In these homes, a ground barrier can reduce moisture entering the air, while ventilation can move the remaining humid air outdoors.
If liquid water is also entering, drainage or plumbing repairs form a separate part of the solution. Each measure addresses a different part of the moisture problem.
What will neither solution fix?
Ventilation and ground barriers are not substitutes for repairing:
- Leaking pipes or damaged drains
- Overflowing gutters or disconnected downpipes
- Stormwater flowing beneath the house
- Significant groundwater entry
- Damaged structural timber
- Rising damp in masonry
Identifying and repairing these issues first can prevent a new ventilation system or membrane from being overwhelmed by continuing water entry.
Is more ventilation always better?
No. The aim is to move enough air through the areas that need it without unnecessary noise, electricity use or pressure effects. Outdoor conditions also matter: bringing in humid outdoor air may not help the subfloor dry at every time of day.
Fan placement, airflow paths and operating controls should be selected for the individual house.
Can you install a ground barrier yourself?
Working beneath a house can involve restricted access, electrical wiring, pests, damaged timber, mould, sharp materials and potentially asbestos-containing products. The membrane also needs to be fitted without significant gaps or punctures.
Before installation, consider how the barrier may affect drainage, ventilation and access for termite inspections. Professional assessment can help determine whether it is appropriate for the property.
Which solution is right for your Melbourne home?
A useful subfloor assessment looks at the moisture source, soil condition, water entry after rain, existing vents, airflow restrictions, timber condition, plumbing and drainage. It should also establish whether a membrane can be installed effectively and where fans or ducts would need to go.
Ecoflow Ventilation assesses the underfloor conditions before recommending mechanical ventilation. If a leak, drainage issue or another moisture source needs attention first, we can explain why ventilation alone may not resolve the problem.
Contact Ecoflow Ventilation to discuss damp soil, musty smells or poor airflow beneath your Melbourne home.