Damp Subfloors in Melbourne Weatherboard Homes
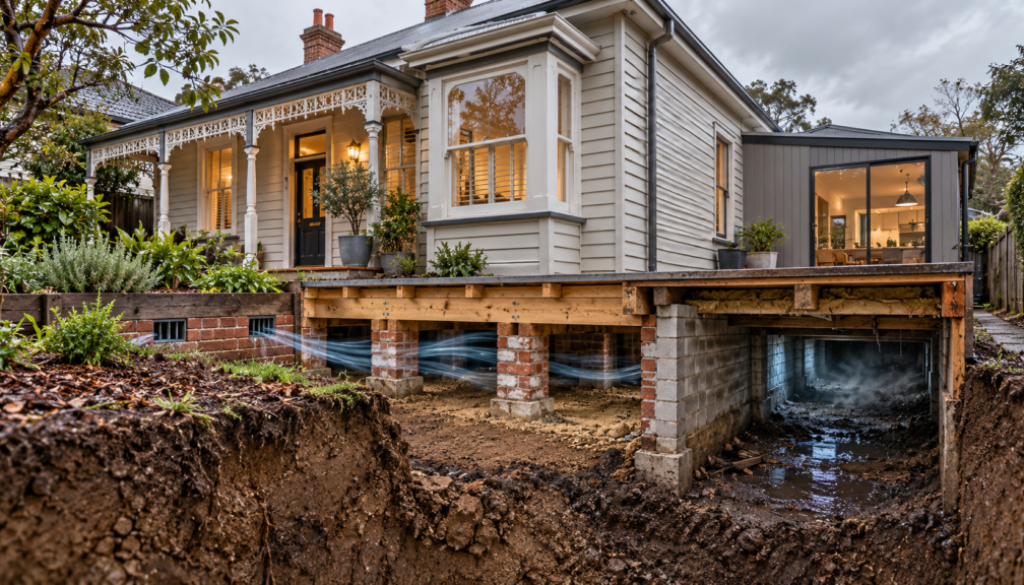
Many Melbourne weatherboard homes have suspended timber floors with an open space beneath them. Vents around the outside of the house allow air to move through this subfloor and help it dry.
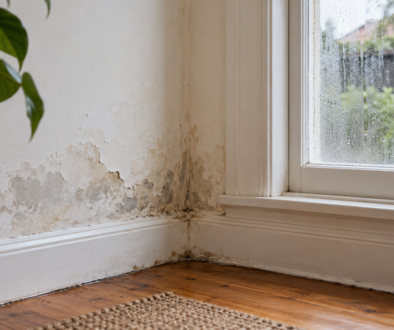
Over time, extensions, landscaping and changes around the property can interrupt that airflow. Damp ground or water entering beneath the house can then leave parts of the subfloor persistently humid.
How were older weatherboard homes ventilated?
Many older homes rely on passive vents in their external walls. When those vents are clear and the underfloor space is open, outdoor air can move through the subfloor without powered fans.
The home may have changed considerably since it was built, though. The location of the original vents does not guarantee that air still reaches every part of the space beneath the floor.
Extensions can block original airflow
A rear extension can cover existing vents or add foundation walls that divide the subfloor. Air that once travelled between opposite sides of the home may no longer reach the older section or the area beneath new rooms.
These enclosed sections can remain stagnant even when other parts of the house have adequate ventilation.
Landscaping can cover subfloor vents
Ground levels and gardens often change over the life of a house. Raised garden beds, mulch, paving, concrete paths and decks can partly or completely obstruct vents.
From the street, the house may still appear to have plenty of openings. A closer inspection may show that their usable open area has been reduced.
Nearby development can affect natural airflow
New fences, neighbouring buildings, extensions and dense landscaping can change how wind moves around a property. A side of the house that once received useful natural airflow may become more sheltered.
Because passive ventilation depends partly on outdoor conditions, its effectiveness can vary between homes and across different parts of the same home.
Damp ground adds moisture beneath the floor
Moisture can evaporate from exposed soil into the subfloor air. This can be more noticeable during wet periods or when drainage around the home is poor.
Leaking plumbing, damaged downpipes or stormwater flowing beneath the house can add further moisture. These water sources need to be identified and repaired; airflow improvements alone will not stop them.
What are the signs of a damp subfloor?
- Musty or damp smells inside the home
- Odours that become stronger after rain
- Damp soil or stale air beneath the floor
- Visible mould or rusting metal components
- Swollen or cupping timber floorboards
- Little airflow beneath the centre of the house
These signs can have different causes. They are reasons to inspect the subfloor and moisture sources before selecting a solution.
Can mechanical subfloor ventilation help?
When clear passive vents cannot move air through a stagnant section, a mechanical system may help. Extraction fans and ductwork can be positioned to draw air from deeper beneath the house, with replacement air entering through suitable vents.
Some weatherboard homes may only need blocked openings cleared. Others may need a more detailed ventilation design because renovations have divided the subfloor into separate areas.
Get your Melbourne weatherboard home assessed
Ecoflow Ventilation looks at existing vents, underfloor layout, damp areas and possible water sources before recommending improvements.
If your weatherboard home has a damp or musty subfloor, contact Ecoflow Ventilation to discuss an assessment tailored to your property.