
A timber floor can look warm and inviting yet feel uncomfortably cold under bare feet on a Melbourne winter morning. If you are asking, why are timber floors cold, the answer is rarely just the timber itself. Cold air beneath the home, gaps around the floor, poor insulation and subfloor moisture can all draw heat away from the rooms above.
The right solution depends on how your home is built, the condition of the subfloor and whether dampness is part of the problem. Addressing the cause, rather than simply covering the floor with rugs, can improve comfort while also protecting indoor air quality and the structure beneath your home.
Why are timber floors cold in winter?
Timber is generally less cold to touch than materials such as tile, concrete or stone because it does not transfer heat as quickly. But it is still affected by the temperature of everything around it. When the space below your floor is cold, damp or exposed to moving outdoor air, the boards and the air immediately above them cool down too.
This is particularly common in older homes with suspended timber floors. These floors sit on joists above a subfloor cavity, often with outside vents around the base of the house. That cavity may be useful for managing ground moisture, but uncontrolled airflow, missing insulation or damp soil can make it a significant source of heat loss.
A floor may feel coldest near external walls, over open subfloor areas or in rooms with little sun. If one room is noticeably colder than the others, that pattern is a useful clue: it may point to a local insulation gap, an air leak or a moisture issue below that section of the house.
The main causes of cold timber floors
Cold air moving through the subfloor
Air movement is often the biggest reason a suspended floor feels cold. In winter, outdoor air entering through subfloor vents can circulate beneath the boards. If there are gaps between floorboards, around skirtings, service penetrations or old heating outlets, that cold air can find its way into living areas.
This does not mean every subfloor vent should be blocked. A subfloor needs a moisture-management strategy that suits the home. Closing vents without understanding the moisture conditions can trap damp air beneath the floor and increase the risk of mould, timber decay and floor movement.
The goal is controlled ventilation, not simply more or less ventilation. In some homes, a professionally designed subfloor ventilation system helps remove moist air and improve conditions below the house without leaving the indoor space exposed to unwanted draughts.
Missing, damaged or poorly installed insulation
Insulation between the joists creates a thermal barrier between the conditioned room and the colder subfloor. Where it is absent, sagging, wet, compressed or poorly fitted, heat escapes through the floor much more readily.
Even insulation that appears to be present may not perform as intended. Gaps around its edges, sections that have fallen away, or insulation installed with the wrong orientation can allow cold air to bypass it. In homes undergoing renovation, access beneath the floor can provide an opportunity to assess whether insulation is complete and dry.
Insulation improves comfort, but it should not be used to hide a moisture problem. Wet insulation loses effectiveness and can hold moisture against timber components. If the cavity is damp, investigate and resolve that first.
Moisture and humidity under the house
A damp subfloor often feels colder because water in the soil, timber and surrounding materials absorbs and holds heat. Moisture also raises humidity, which can create a clammy feeling even when the thermostat says the room is warm enough.
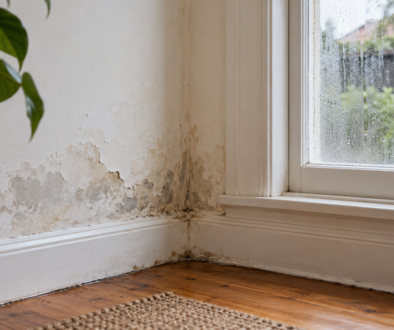
Signs of subfloor moisture can include a musty smell, cupping or movement in timber boards, persistent condensation on windows, mould near skirting boards, or damp patches on soil and masonry under the home. These symptoms can occur together, but not always. A home can have a cold, draughty floor without serious dampness, and it can have a damp subfloor without obvious indoor mould.
For Melbourne homes, winter rain, poor site drainage, leaking plumbing, inadequate ground cover and limited airflow can all contribute to moisture beneath the floor. A proper assessment considers where the water is coming from before selecting a ventilation or drainage response.
Gaps and air leakage inside the home
Small gaps can have an outsized effect on comfort. Timber naturally expands and contracts with seasonal changes in temperature and humidity, so narrow openings between boards or around the perimeter of a room are not unusual. Larger gaps, however, can allow cold air from below to rise directly into the room.
Gaps around pipes, cables and old vents are also common. Sealing appropriate internal leakage points can reduce draughts, but care is needed around gas appliances, fireplaces and building ventilation requirements. The home still needs healthy fresh-air exchange, just not random, unfiltered air entering from a damp subfloor.
Heat loss from the rest of the building
Sometimes the floor is not the original problem. A poorly sealed roof, uninsulated walls, single glazing or an undersized heating system can leave the entire house cooler. The floor then becomes the most noticeable cold surface because bare feet are sensitive to temperature changes.
This is why a whole-home view matters. Improving underfloor insulation may make a real difference, but it will not completely overcome heat loss from several other parts of the building envelope.
How to tell whether dampness is involved
A cold floor alone does not automatically mean your subfloor is wet. It becomes more likely when coldness is paired with odours, visible mould, condensation, uneven floorboards or a lingering sense that the house never properly dries out.
Start by observing when the problem occurs. Is the floor cold only during winter? Does it feel clammy after rain? Are certain rooms affected more than others? Do you notice a musty smell after the house has been closed up for the day? These details help distinguish ordinary seasonal heat loss from a subfloor moisture issue.
If safe access is available, a visual inspection below the house can reveal pooled water, wet soil, leaking pipes, damaged insulation, fungal growth or blocked vents. In many cases, though, the subfloor is difficult to access or the cause is not obvious. A professional assessment can identify airflow patterns and moisture sources before work begins.
Practical ways to make timber floors feel warmer
The most effective approach usually combines moisture control, insulation and sensible draught reduction. The right order matters. First, stop water entering the subfloor through drainage faults, plumbing leaks or surface runoff. Then improve the moisture conditions below the home, which may involve ground moisture management and a tailored ventilation solution.
Once the subfloor is dry and stable, underfloor insulation can reduce heat loss and make rooms more comfortable. Any gaps that allow unwanted subfloor air into living spaces can then be addressed carefully. This layered approach protects both comfort and the building fabric.
Rugs and runners can make an immediate difference in bedrooms and living areas, especially over sections of floor that receive little sun. They are a comfort measure rather than a cure, but they can be worthwhile while larger work is planned. Keeping indoor temperatures steady, rather than allowing the house to become very cold before heating it, can also reduce the sensation of cold surfaces.
Where moisture, mould or stale air is also affecting the home, a ventilation system should be selected for the actual problem. Positive pressure, decentralised ventilation, heat recovery ventilation and subfloor ventilation all serve different purposes. A system that works well for condensation in one house may not be the right answer for a damp suspended floor in another.
When professional advice is worthwhile
Seek advice if timber floors are cold alongside musty odours, recurring mould, visible condensation, soft or bouncy boards, persistent dampness or signs of timber damage. These can indicate conditions that affect not just comfort but also indoor air quality and the long-term health of the home.
Ecoflow Ventilation assesses the home as a connected system, including the subfloor, moisture pathways and indoor airflow. This helps homeowners avoid quick fixes that shift the problem elsewhere, such as sealing up a damp cavity or adding insulation before the source of moisture is controlled.
Cold timber floors are often a message from the space beneath them. Once that space is dry, appropriately ventilated and insulated, the rooms above can feel warmer, healthier and far more comfortable to live in.