A damp, musty smell that returns after every clean is often not an indoor cleaning problem. It can be a warning that moisture is sitting beneath the house. The best solutions for wet subfloors start by identifying where that water is coming from, then combining repairs and ventilation measures that suit the home rather than treating the smell alone.
For Melbourne and Victorian homeowners, this matters because a subfloor can stay damp well after rain, particularly in older homes with limited clearance, poor drainage or insufficient airflow. Left untreated, persistent moisture can support mould growth, contribute to timber decay and make rooms above feel cold or stale.
Why subfloors become wet
A subfloor is the enclosed space beneath a suspended timber floor. It needs to remain reasonably dry and ventilated, but it is exposed to several moisture sources at once. Rainwater may flow towards the home instead of away from it. Blocked gutters and downpipes can discharge beside the footings. A leaking pipe, failed shower waste or overflow can also release water under the floor without being obvious indoors.
In some properties, moisture rises from the ground or enters through poorly managed surface water. In others, the ground is not visibly wet, yet the air under the house remains humid because there are too few vents or existing vents are blocked by garden beds, stored materials or later renovations.
These causes often overlap. Installing a fan while a downpipe is pouring water against the house will not solve the problem. Equally, repairing a drainage issue may not be enough if the enclosed space has stayed humid for years and cannot dry effectively.
Signs the problem needs more than a quick fix
Cold or cupping timber floors, a musty odour, mould near skirtings and recurring condensation can all point to subfloor moisture. You may also notice rusty metal components, white mineral marks on masonry, soft floorboards or a sudden increase in allergy and asthma symptoms when spending time at home.
Not every damp smell comes from below the floor, so assessment is worthwhile. Roof leaks, bathrooms, wall cavities and poor whole-home ventilation can create similar symptoms. A proper inspection looks at the underfloor space, drainage paths, plumbing, vents, timber condition and humidity rather than relying on one visible sign.
Best solutions for wet subfloors: fix water first
The first priority is to stop bulk water entering the subfloor. This work is usually more effective and more economical than trying to ventilate around an active leak.
Improve roof-water and surface drainage
Gutters should be clear and downpipes should carry water well away from the house. Where appropriate, extensions, connected stormwater drainage or other compliant drainage work can prevent roof runoff from soaking the soil beside the footings.
The surrounding ground should also fall away from the home where practical. Paving, paths, garden edging and garden beds can unintentionally direct water towards external walls. In properties affected by regular runoff or groundwater, a drainage specialist may recommend a suitable subsoil drainage approach. The right option depends on the site, soil conditions and where water can legally discharge.
Repair plumbing and building leaks
A small plumbing leak can keep a subfloor wet continuously. Underfloor pipes, hot-water services, bathroom wastes, air-conditioning drains and overflow pipes all deserve attention. Leaks should be repaired before any ventilation system is specified.
It is also worth checking for water entry around external walls, poorly sealed service penetrations and damaged stormwater pipes. If there is evidence of structural movement, significant timber rot or extensive mould, engage the appropriate licenced trades and building professionals before covering up the cause.
Manage wet soil and vapour where suitable
If the ground beneath the home remains damp, a ground moisture barrier may be considered as part of a wider moisture-control plan. This can reduce the amount of water vapour rising into the subfloor, but it must be installed carefully around piers, existing services and drainage paths.
A vapour barrier is not a substitute for drainage. Water trapped above it still needs a way to drain or dry. Its value is greatest where the site has been made as dry as practical and ground moisture remains a significant source of humidity.
Create reliable underfloor airflow
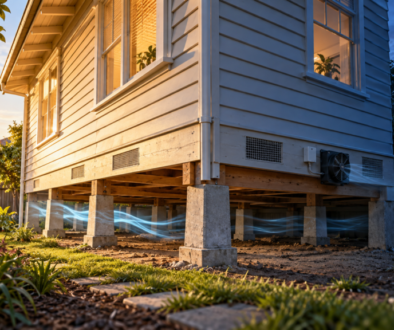
Once water ingress is controlled, subfloor ventilation helps remove humid air and supports drying. The goal is not simply to add more grilles. It is to create a deliberate airflow path across the whole underfloor area, including low or enclosed sections where moisture tends to linger.
Check passive vents before adding equipment
Traditional wall vents can be effective when they are open, distributed on opposing sides of the home and connected to an accessible subfloor. However, many homes have too few vents, uneven vent placement or obstructions outside and inside the subfloor.
Adding passive vents may help in a simple, open space with favourable exposure. It is less predictable in a large, divided or low-clearance subfloor, especially where extensions and internal brickwork interrupt airflow. Passive ventilation also depends on weather conditions, so performance can vary.
Use mechanical subfloor ventilation for difficult spaces
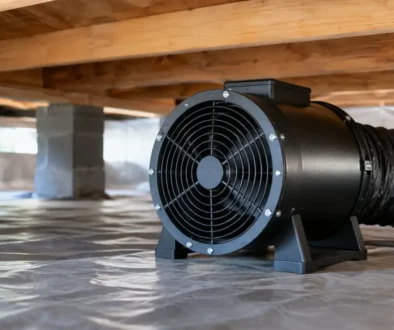
A professionally designed mechanical subfloor ventilation system uses fans and ducting to move damp air from areas that do not ventilate naturally. Depending on the home, the system may extract humid air from the subfloor, introduce drier replacement air, or use a planned combination of intake and exhaust points.
The fan location, duct route, airflow rate and external discharge point all matter. A unit that is too small may leave dead zones untouched, while a poorly positioned system can short-circuit airflow by drawing air from the nearest opening rather than drying the farthest section.
Mechanical ventilation is particularly useful for homes with musty underfloor smells, cold timber floors, limited access, internal subfloor partitions or recurring moisture after drainage repairs. It should be selected for the site conditions, not purchased as a generic fan kit.
In humid weather, bringing outside air into a cool subfloor can occasionally increase condensation risk if the system is not properly designed. This is one reason an inspection and moisture assessment are preferable to a one-size-fits-all solution.
Protect the rooms above the subfloor
A wet subfloor and poor indoor air quality often affect each other. Moist air and odours can enter living areas through gaps around services, floor penetrations and unsealed floorboards. Bathrooms and kitchens can also add moisture to the home that needs to be exhausted effectively.
After the underfloor source is addressed, it may be sensible to review bathroom exhaust, kitchen extraction and whole-home ventilation. For some households, particularly those managing condensation or mould in several rooms, a balanced or targeted home ventilation strategy provides better moisture control than relying on opened windows alone.
Ecoflow Ventilation assesses how underfloor airflow interacts with the rest of the home, so recommendations can account for the property layout, household habits and the underlying moisture source. This helps avoid spending money on a system that treats only part of the issue.
What not to do with a wet subfloor
Avoid sealing every vent in an attempt to stop cold air without first understanding the moisture conditions. Restricting airflow can make a damp subfloor slower to dry. Likewise, do not assume a dehumidifier in a living room will dry an enclosed area beneath the floor.
Bleach or surface mould cleaners may improve appearance temporarily, but they do not remove the moisture feeding mould growth. Spraying fragrances, laying new carpet or repainting affected walls can also mask warning signs while dampness continues below.
If you are considering insulation beneath timber floors, deal with moisture first. Wet insulation can lose effectiveness and may conceal problems from view. Once the space is dry and managed, suitable insulation can improve comfort without creating another moisture trap.
A practical path to a drier home
Start with an inspection that traces water from its source: roof runoff, surface drainage, plumbing, groundwater or humid trapped air. Complete the necessary repairs, then assess whether passive ventilation is adequate or whether a mechanical subfloor system is needed to establish dependable airflow.
The best result is rarely the loudest fan or the largest number of vents. It is a dry subfloor, sound timber, cleaner air above the floor and a home that no longer smells damp after rain. Addressing the cause carefully now gives your family a healthier, more comfortable home and helps protect the structure for years to come.