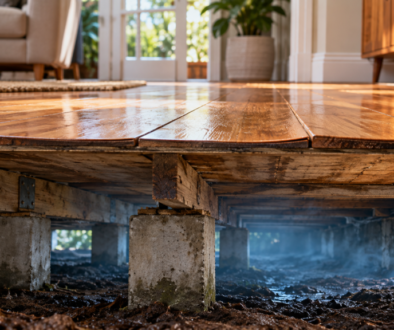
A musty smell that returns soon after cleaning, cold timber floors, or mould appearing at the base of walls can point to a problem beneath the home. This guide to subfloor ventilation explains what is happening in that concealed space, when ventilation can help, and why a properly designed solution matters more than simply adding a few vents.
For many Melbourne homes, particularly older weatherboard and brick properties, the subfloor is a shallow, enclosed area with limited natural airflow. When moisture lingers there, it can affect more than comfort. Persistent dampness may encourage mould growth, place timber bearers and joists at risk, contribute to floor movement, and allow stale odours to migrate into living areas.
What subfloor ventilation is designed to do
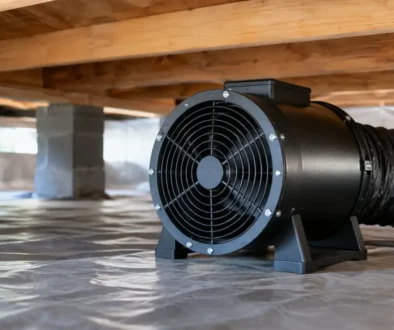
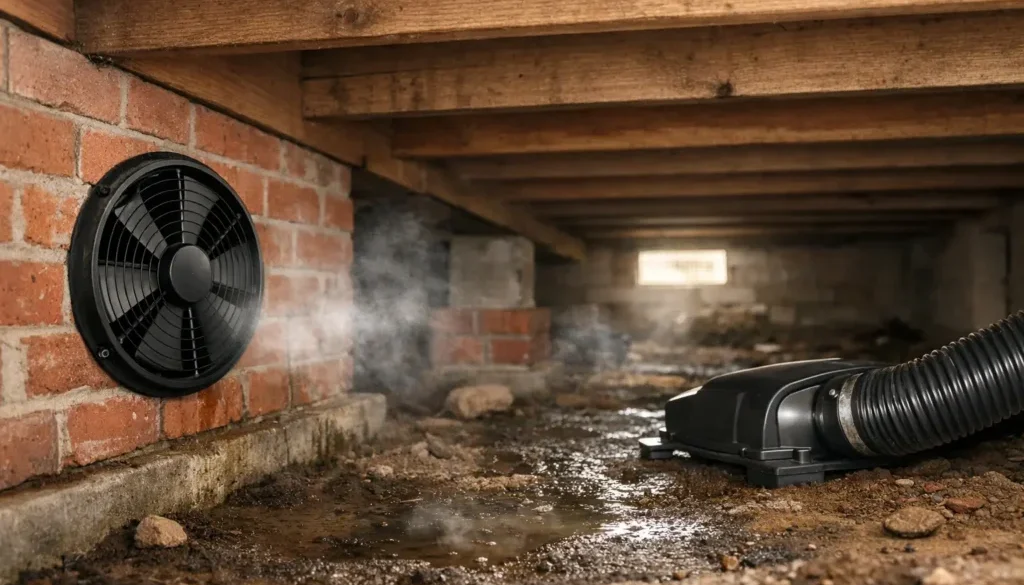
Subfloor ventilation replaces damp, stale air beneath a suspended floor with drier outside air. In a mechanical system, purpose-selected fans draw air through the subfloor and discharge it outside, creating consistent airflow across areas that passive wall vents cannot adequately serve.
The aim is moisture control, not simply moving air for its own sake. A well-designed system helps lower humidity in the subfloor cavity so building materials can dry more effectively. This can reduce damp odours, support the long-term condition of timber framing, and make the home above feel less cold and clammy.
Passive vents in external walls are still useful where they are clear, numerous enough and exposed to reliable breezes. But their performance varies with the weather, landscaping, wall obstructions and the shape of the subfloor. A long, divided or low-clearance cavity may have little cross-ventilation even when vents are visible from outside.
Mechanical extraction is often considered when there is ongoing moisture, a musty under-house smell, visible mould, or signs that natural vents are not doing the job. It is particularly helpful where one side of the home is enclosed by a neighbour, retaining wall, deck, garden bed or extension.
Why subfloors become damp
Subfloor dampness has more than one cause. Ventilation is often part of the answer, but it cannot correct every moisture source on its own. The right approach starts with identifying where the water or humidity is coming from.
Common causes include poor site drainage, leaking plumbing, overflowing gutters, downpipes discharging too close to the house, blocked or covered vents, and groundwater entering through the soil. In some homes, moisture also rises from bare earth in the subfloor. Seasonal rain, shaded sites and limited sun exposure can make drying slower.
Indoor moisture can contribute as well. Bathrooms, kitchens and laundries release water vapour into the home. If that moisture is not effectively exhausted, it can travel through gaps around services, wall cavities and floor penetrations. A whole-home ventilation strategy may be worth considering when subfloor dampness sits alongside window condensation, mould on ceilings or persistently stale indoor air.
Ventilation is not a substitute for drainage repairs
If water is pooling below the house after rain, or a pipe is leaking, address that first. Mechanical airflow can help dry residual moisture, but it should not be expected to overcome an active water ingress problem. Similarly, wet soil and poor falls around the home may require drainage works before ventilation can perform as intended.
This is why a site-specific assessment matters. The fan capacity, duct locations and operating schedule should respond to the layout and moisture conditions of the individual property.
Signs your home may need subfloor ventilation
You cannot always see beneath the floor, but the house often provides clues. A damp, earthy smell is one of the most common. It may be strongest after rain, when the home has been closed up, or in rooms located over the affected section of subfloor.
Other signs include cold or slightly springy timber floors, cupping floorboards, widening gaps between boards, peeling finishes near skirting boards, and recurring mould despite regular cleaning. In more advanced cases, there may be visible fungal growth on subfloor timbers, corrosion around metal components, or evidence of timber decay.
None of these symptoms confirms the cause by itself. Floorboard movement can result from a range of moisture changes, while mould on internal walls may be related to indoor condensation rather than the subfloor. The useful question is not just whether the home feels damp, but where the moisture is originating and where it is accumulating.
A guide to subfloor ventilation system design
Effective subfloor ventilation is designed around airflow paths. Air needs a practical route into the cavity, across the affected areas, and out through the extraction point. Installing a fan in the easiest location without considering that path can leave remote corners stagnant.
Assess the cavity, vents and obstructions
A professional assessment considers the subfloor size, clearance height, access points, internal walls and bearers that divide the space, as well as existing vents and their condition. It should also look for ducting constraints, electrical access, drainage issues and any signs of plumbing leaks or termite activity.
The location of external vents matters. Vents blocked by soil, garden mulch, paving, stored items or landscaping cannot provide the intake air the system needs. They may need to be cleared or supplemented, while still being protected from pests and weather.
Select fan capacity and placement carefully
Fan selection is based on the volume and configuration of the subfloor, not a universal rule for every house. A larger system is not automatically better. Excessive airflow can create unnecessary energy use and noise, while insufficient capacity may fail to improve conditions in the hardest-to-reach areas.
In many cases, fans are installed to exhaust air from carefully selected points, with passive vents providing replacement air. Ducting may be required to reach a problem area or to discharge air safely away from windows, doors and neighbouring properties. The system should be quiet enough for residential use and accessible for future servicing.
Use controls that suit the moisture problem
Some systems operate on a timer, often during periods when conditions are most suitable for drying. Others can use humidity-responsive controls. The best option depends on the local environment, how quickly moisture builds up, and whether there are broader ventilation issues inside the house.
Controls should be simple for homeowners to understand. A system that is technically capable but never runs at the right times will not deliver its intended benefit.
What to expect after installation
Subfloor ventilation does not usually produce an overnight transformation, especially where timbers and soil have held moisture for a long period. The drying process can take weeks or months, depending on the original conditions, rainfall, drainage and the extent of the dampness.
The first improvement homeowners often notice is a reduction in musty odours. Floors may gradually feel less cold, and the subfloor environment can become less favourable for mould and timber deterioration. Where internal condensation is also present, additional measures such as bathroom exhaust, kitchen extraction or balanced whole-home ventilation may be needed.
It is sensible to continue monitoring the property after installation. Check that external vents remain clear, gutters and downpipes direct water away from the home, and the system is operating as expected. If damp smells persist, further investigation may be required rather than simply increasing fan run time.
When to seek professional advice
A subfloor inspection is worthwhile when there is visible water, suspected timber decay, recurring mould, floor movement, or a strong damp smell that has no obvious source. It is also a practical step before major renovations, new flooring installation or enclosing parts of the home with decks and landscaping that could restrict existing airflow.
For homeowners across Melbourne and Victoria, the local climate and building style can influence the right solution. Ecoflow Ventilation takes a home-specific approach because a low-set Victorian-era house with bare earth beneath it has very different needs from a newer home with a confined, partly obstructed subfloor.
A dry subfloor is not about chasing a single product or quick fix. It comes from managing water at its source, maintaining a clear airflow path and choosing ventilation that suits the structure of the home. Addressing those foundations gives the house its best chance to stay healthier, more comfortable and better protected over time.