A home can look beautifully finished and still have a ventilation problem hiding in plain sight. Condensation on windows, musty wardrobes, mould in corners, stale bedrooms and damp subfloors are all signs the air inside is not being managed properly. If you are working out how to design home ventilation system performance for a new build, renovation or existing house, the right starting point is not the fan itself. It is understanding how your home holds heat, moisture and air.
In Melbourne and across Victoria, that matters even more because homes deal with cool winters, humid pockets, tightly sealed modern construction and older properties with patchy airflow. A good system is not just about moving air around. It is about removing excess moisture, improving indoor air quality, protecting the building fabric and making day-to-day living more comfortable.
How to design home ventilation system planning the right way
The biggest mistake homeowners make is choosing a system type too early. Positive pressure, heat recovery, energy recovery, decentralised units and subfloor ventilation all have a place, but none of them suits every home. Good design starts with the house itself.
Begin with how the property is used. A family of five produces far more humidity and airborne particles than a single occupant working outside the home all day. Showers, cooking, drying clothes indoors and even keeping bedroom doors shut overnight all affect moisture load and fresh air needs. If anyone in the household has allergies, asthma or sensitivity to damp smells, that should also shape the brief.
Next, look at the building envelope. Newer homes tend to be more airtight, which is good for energy efficiency but can trap moisture and pollutants if ventilation is inadequate. Older homes often leak air naturally, but not always in the places that help. They might still have stagnant bedrooms, wet bathrooms or subfloor dampness. Window size, ceiling space, roof access, wall construction and the layout between wet and dry areas all influence design choices.
A proper ventilation plan also considers where fresh air should enter, where stale air should leave and how air will travel between those points. Without that airflow path, even a quality unit can underperform.
Start with the problems you need the system to solve
Ventilation design is easier when the goal is clear. Some homes mainly need moisture control. Others need continuous fresh air because they feel stuffy and closed up. Some need both, plus heat retention in winter.
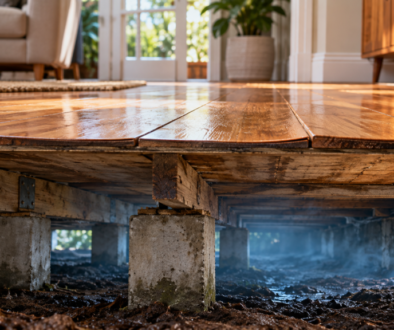
If condensation is the main issue, you need to know where it is forming and when. Bedroom windows fogging each morning suggests overnight humidity and poor air exchange. Persistent mould in bathrooms points to insufficient extraction or poor transfer of air through the home. A damp, earthy smell under the house may mean the subfloor needs its own dedicated solution rather than relying on internal ventilation.
If comfort is the concern, identify the rooms that feel worst. Bedrooms often suffer first because people spend hours there with doors closed. Living areas with little crossflow can also feel stale, especially in winter when windows stay shut. In multi-level homes, airflow balance becomes more important again because warm air and moisture do not distribute evenly.
The best design brief is specific. Not just better air, but drier bedrooms, cleaner indoor air, less mould risk, reduced condensation and more even comfort through the home.
Choose the right system type for the house
This is where design becomes practical. Different systems solve different problems, and sometimes the best outcome comes from combining them.
Positive pressure systems
Positive pressure systems introduce filtered air into the home to encourage stale, moist air to escape through leakage points and openings. They can help in homes with condensation and stale air, particularly where roof cavity conditions are suitable and the home is not extremely airtight.
The trade-off is that performance depends heavily on the house and the season. In cooler months, introducing air without heat exchange may affect comfort if not designed carefully. They are not the best fit for every modern home.
Heat recovery and energy recovery ventilation
HRV and ERV systems are often better suited to homes where balanced, controlled ventilation is needed. These systems bring in fresh air and extract stale air at the same time. Heat recovery models help retain warmth in winter, while energy recovery options can also help manage moisture transfer depending on the product and conditions.
For homeowners wanting a whole-home solution with strong comfort and efficiency benefits, these systems are often the most complete answer. They do, however, require thoughtful duct or unit placement and enough installation access.
Centralised and decentralised systems
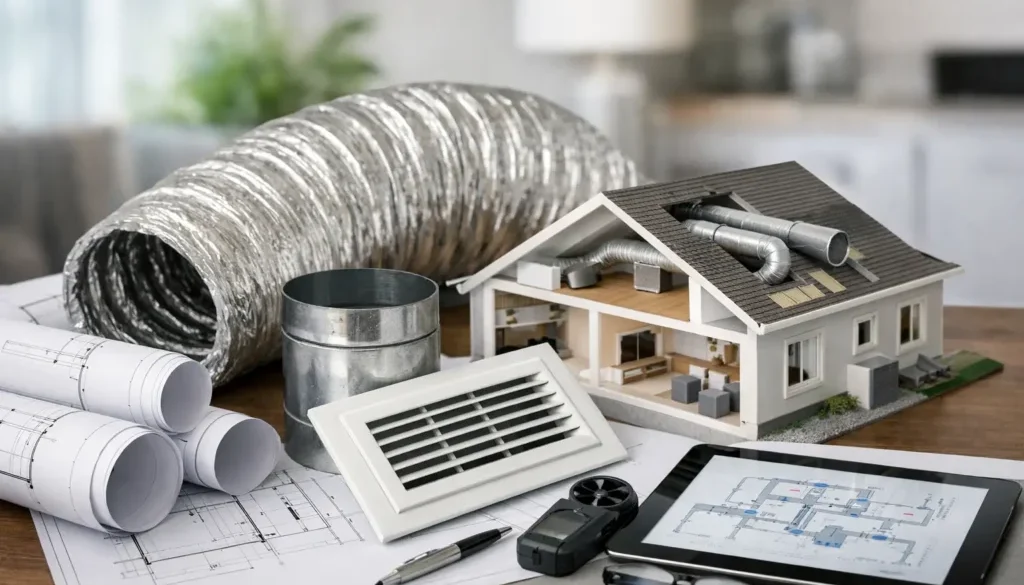
A centralised system serves multiple rooms from one main unit, usually through ducting. This can work very well in new homes or major renovations where access is easier and the layout supports it.
Decentralised systems use individual room-based units, which can be ideal for existing homes, heritage properties or staged upgrades where full ducting is impractical. They offer flexibility, but design still matters. Unit placement, room pairing and airflow direction need to be planned properly.
Heat transfer and subfloor ventilation
Heat transfer systems move warmer air from one part of the home to another. They improve comfort, but they do not replace proper fresh air ventilation where moisture and pollutants are the issue.
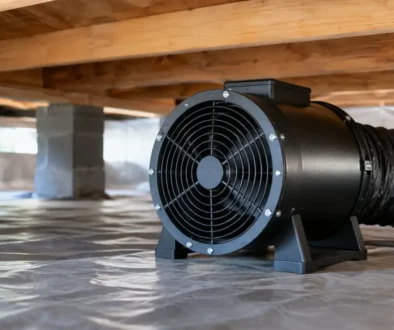
Subfloor ventilation is its own category and should be considered where rising damp, musty odours or timber moisture problems are present. If the problem is under the house, the fix needs to address that space directly.
Room-by-room design matters more than most people expect
Once the system type is narrowed down, the next step is deciding how each room will be treated. This is where good design separates itself from a one-size-fits-all installation.
Wet rooms such as bathrooms, laundries and kitchens generally need reliable extraction because that is where moisture is generated. Bedrooms and living areas usually benefit most from controlled fresh air supply. Hallways, door undercuts and transfer paths help air move through the home instead of getting trapped.
Placement is critical. Supply air should not create draughts over beds or seating areas. Extract points should be located where stale, humid air is most likely to accumulate. In open-plan homes, airflow patterns can be deceptively complex because large spaces may still contain dead spots.
Noise also matters. A system that sounds intrusive at night will often get turned off or used inconsistently. That is not a design detail to leave until the end.
How to size the system without guesswork
Ventilation should never be sized on floor area alone. Room volume, ceiling height, occupancy, moisture production and airtightness all play a role. A home with two bathrooms and frequent indoor drying will need a different approach from a similar-sized home with lower moisture load.
Oversizing can create unnecessary energy use, noise and discomfort. Undersizing leaves the original problem in place. The goal is consistent, measured air exchange that matches how the home is actually lived in.
This is also where local climate matters. Melbourne homes often need a design that supports winter health and comfort without simply pulling in cold air and hoping for the best. Recovery-based systems can make a real difference here, but only when the airflow rates and locations are properly planned.
Renovation, new build and existing home design are not the same
A new build gives you more freedom. Duct runs, unit locations and grilles can be integrated early, which usually leads to a cleaner and more efficient outcome. It is the best time to think about whole-home ventilation instead of leaving it as an afterthought.
Renovations sit in the middle. If ceilings are being opened, walls reframed or bathrooms rebuilt, it is a valuable opportunity to include a better ventilation strategy. Even partial upgrades can produce strong results if the design targets the right problem areas.
Existing homes need a more tailored approach. Access can be limited, and the ideal system on paper may not be practical to install. This is where decentralised solutions, staged improvements or combinations of systems often make more sense. A consultative design process is especially important because the right answer depends on the house, not just the product brochure.
When professional design makes the biggest difference
Homeowners can identify symptoms, compare system types and understand the basics, but the final design should account for airflow paths, moisture behaviour, building characteristics and installation constraints. That is why experienced residential ventilation specialists bring real value.
A well-designed system should feel considered, not generic. It should suit the layout, address the actual source of poor air quality or moisture, and improve the way the home performs through winter and summer. That is the approach Ecoflow Ventilation takes with Melbourne homes because the best result rarely comes from fitting the same system into every property.
If you are deciding how to design home ventilation system performance for your own home, think less about buying a unit and more about solving a building health problem properly. The right design gives you cleaner air, drier rooms and a home that feels better to live in every day.