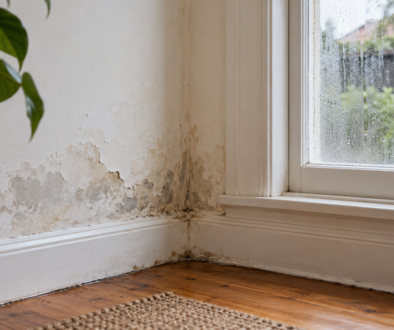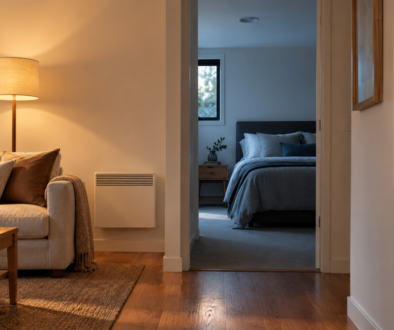
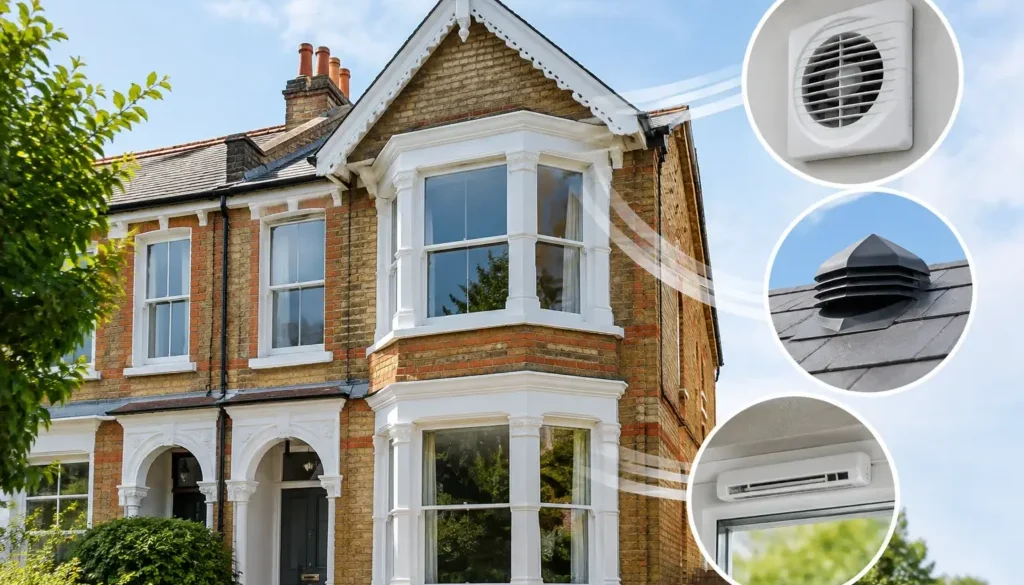
A Victorian-era home can look beautifully solid while quietly holding moisture in all the wrong places. Closed fireplaces, draught-sealed renovations, cold external walls and poorly ventilated subfloors can combine to create window condensation, musty rooms and mould that returns after every clean. The best ventilation for Victorian homes is rarely one appliance or a single vent. It is a system designed around how the home is built, where moisture is forming and how the household actually lives.
For Melbourne and Victorian homeowners, that assessment matters. A high-ceilinged terrace in Carlton, a weatherboard cottage in Eltham and a renovated period home in the eastern suburbs may all have very different air and moisture problems, despite sharing the same architectural era.
Why Victorian homes need a different approach
Traditional Victorian homes were designed to breathe through their construction. Timber floors often sat above ventilated subfloors, open fireplaces drew air through rooms, and gaps around windows and doors provided background airflow. That was not always comfortable or energy efficient, but it did allow moisture to escape.
Over time, many homes have been sensibly upgraded with new windows, insulation, sealed fireplaces, extensions and better draught proofing. The catch is that moisture generated indoors now has fewer ways out. Cooking, showering, drying clothes, pets and everyday breathing all add water vapour to the air. When that humid air meets cold glass, uninsulated walls or roof spaces, condensation can form.
Ventilation should not mean making a home cold and draughty again. A well-designed mechanical system replaces stale, humid air in a controlled way, helping protect indoor air quality while preserving as much warmth as possible.
Start with the moisture source, not the product
Mould on a bedroom wall does not automatically mean a bedroom fan is the answer. It may be caused by insufficient bathroom extraction, an unventilated laundry, a damp subfloor, a roof leak, or cold bridging around an external wall. Ventilation manages airborne moisture, but it cannot repair faulty plumbing, rising damp or water entering through damaged gutters and flashing.
A proper assessment considers where and when the problem occurs. Windows that sweat mainly in the morning point to overnight humidity and cold glazing. A persistent musty smell beneath the floor, cupped timber boards or cold floors may indicate a subfloor moisture issue. Mould behind furniture on an outside wall can be linked to trapped air and a cold surface, particularly in south-facing rooms.
It is also worth considering the household. A family of five, regular indoor clothes drying and closed bedroom doors create a very different moisture load from a couple who spend much of the day out of the house. This is why one-size-fits-all ventilation packages often disappoint.
The best ventilation options for Victorian homes
Source extraction for bathrooms, kitchens and laundries
Effective extraction at the source is the foundation of most healthy homes. A quality bathroom fan should be appropriately sized, ducted outdoors and continue running long enough to remove moisture after showers. A fan that merely moves air into a roof cavity can shift the problem rather than solve it.
Kitchens need a rangehood that exhausts cooking vapour to the outside, particularly where gas cooking is present. Recirculating rangehoods can reduce odours and grease, but they do not remove moisture or combustion by-products from the home. In a laundry, mechanical extraction is especially useful when a dryer is used or clothes are dried indoors.
Source extraction is often the most cost-effective first step, but it does not always provide fresh-air circulation to bedrooms and living spaces. Older homes with recurring whole-house condensation may need a broader solution.
Decentralised heat recovery ventilation
Decentralised heat recovery ventilation is often an excellent fit for existing Victorian homes because it can improve airflow without extensive ductwork. Small wall-mounted units are installed in selected rooms, typically working in pairs to alternately extract stale air and bring in filtered fresh air while transferring heat through a ceramic core.
This approach can suit bedrooms, living rooms and renovated areas where access to a ceiling cavity is limited. It is also valuable when homeowners want to preserve heritage details and avoid major disruption. The units need careful placement, however. Room layout, external wall access, sleeping areas and acoustic expectations all influence the design.
Heat recovery ventilation does not create heat. It reduces the amount of heat lost when fresh air is introduced, making controlled ventilation more practical through a cool Melbourne winter.
Ducted balanced heat or energy recovery ventilation
A centralised heat recovery ventilation or energy recovery ventilation system uses ducts to supply filtered fresh air to living and sleeping areas while extracting stale air from bathrooms, laundries and kitchens. A heat exchanger transfers warmth between the outgoing and incoming airstreams without mixing them.
This is often the strongest whole-home option where a substantial renovation, extension or roof-space access makes duct installation practical. It delivers consistent airflow, supports better humidity control across the house and can improve comfort in rooms that otherwise feel stale.
The trade-off is installation complexity. Routing ductwork through an untouched period home may not be appropriate or economical, especially where ornate ceilings, limited cavities or heritage requirements are involved. In these cases, a combination of decentralised units and targeted extraction may achieve better results with less alteration.
Positive pressure ventilation
Positive pressure systems introduce filtered air into the home, creating gentle pressure that encourages stale indoor air to leave through existing leakage paths and purpose-designed outlets. They can improve the feeling of freshness in some homes and may be useful where ceiling-space installation is straightforward.
Their suitability depends on the building and the moisture issue. They should not be treated as a cure for every condensation problem, particularly if there is substantial dampness under the floor, water ingress or poorly managed bathroom and kitchen moisture. Air introduced from a roof space also needs to be appropriately filtered and assessed for quality. A professional design should account for airflow paths, climate and the way the home is sealed.
Subfloor ventilation for damp timber floors
Many Victorian homes have suspended timber floors and subfloor areas that deserve separate attention. Poor underfloor airflow can leave soil moisture trapped below the house, contributing to musty odours, timber movement, decay risk and cold floors.
Subfloor ventilation systems use carefully positioned intake and exhaust points to move damp air out from beneath the house. The aim is not simply to add more grilles. It is to create effective crossflow around obstructions, account for low-clearance areas and avoid short-circuiting, where air enters and exits without drying the wider space.
If the subfloor is wet due to plumbing leaks, poor external drainage or groundwater, those issues need to be addressed alongside ventilation. Mechanical airflow cannot overcome standing water indefinitely.
What about opening windows and roof ventilation?
Opening windows remains useful when outdoor conditions are dry and safe, especially after showering or cooking. But it is not a reliable whole-home strategy when residents are away, rooms need to stay secure, pollen is a concern, or cold wet weather makes windows difficult to leave open.
Roof ventilation can reduce heat build-up in a roof space and may help manage roof-cavity conditions, but it does not replace ventilation inside occupied rooms or beneath suspended floors. Each part of the building needs the right solution for its specific moisture load.
Design details that make ventilation work
A high-quality system is quieter, more effective and easier to live with because the details have been considered. This includes correct fan capacity, properly sized ductwork, external termination points, backdraft prevention, accessible filters and controls that suit the household.
Noise matters in period homes, particularly near bedrooms. An oversized fan or poorly designed duct run can be heard long after the bathroom light goes off. Equally, a system that is too small may run quietly but fail to control humidity. The goal is continuous, measured performance rather than a powerful fan that residents switch off because it is irritating.
Ventilation also works best alongside sensible insulation and draught-sealing upgrades. These measures reduce cold internal surfaces where condensation forms. They must be paired with planned airflow, though. Sealing a home more tightly without improving ventilation can make moisture problems worse.
Choosing the right system for your home
The best option depends on the home’s construction, renovation plans, visible symptoms and budget. Many Victorian homes benefit from a layered approach: effective bathroom, kitchen and laundry extraction; dedicated subfloor ventilation where needed; and heat recovery ventilation in the rooms where people sleep and spend time.
Before selecting a system, ask whether the recommendation explains the moisture source, where fresh air will enter, where humid air will leave and how the equipment will be maintained. It should also be clear about what ventilation can solve and what requires separate building repairs.
Ecoflow Ventilation takes this home-specific approach because a healthy Victorian home should retain its character without retaining damp air. The right design can make bedrooms fresher, windows drier, floors more protected and day-to-day living more comfortable – while respecting the fabric of the house that made you choose it in the first place.