Condensation running down bedroom windows on a cold Melbourne morning is not simply a cleaning problem. Neither is a musty smell that returns after you have scrubbed the walls, aired out the room and replaced the air freshener. These are often signs that moisture-laden indoor air is not leaving the home effectively. This guide to home ventilation systems explains what mechanical ventilation does, which options suit different homes, and how to make a sound decision before installing anything.
A well-designed system does more than move air. It manages the balance between fresh-air supply, stale-air extraction, humidity, heat loss and the way your household actually uses each room. That balance matters in tightly built new homes, but it can be just as valuable in older Victorian homes with cold rooms, poor airflow or damp subfloors.
Why homes need planned ventilation
Everyday living adds surprising amounts of moisture to indoor air. Showers, cooking, clothes drying, dishwashers, breathing and unflued gas appliances all contribute. When warm, moist air meets a cold surface, such as single glazing, an external wall or the underside of a roof, water vapour can condense into liquid water.
Open windows can help, but they are not a complete ventilation strategy. They rely on the weather, security, noise levels and someone remembering to open them. In winter, many households keep windows shut precisely when indoor moisture is at its highest. Exhaust fans in bathrooms and kitchens are useful too, provided they are correctly ducted outside and run for long enough, but they may not address stale air or humidity throughout the rest of the house.
Mechanical ventilation creates deliberate, consistent airflow. Depending on the system, it can extract moist air from wet areas, supply filtered outside air to living spaces, recover warmth from outgoing air, or ventilate damp areas beneath the floor. The objective is not to make a house draughty. It is to improve air quality while avoiding unnecessary energy waste.
A guide to home ventilation systems: the main options
The right system depends on the source of the problem, the home’s construction and the desired outcome. A system that works well for a new airtight townhouse may not be the best response to a damp 1950s weatherboard home or a home with a wet subfloor.
Centralised mechanical ventilation
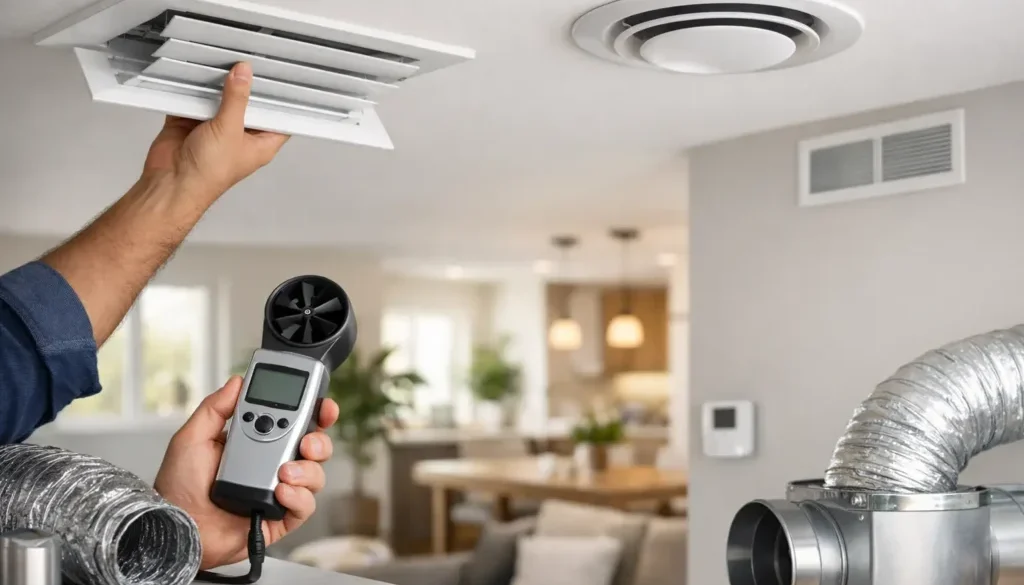
A centralised system uses a main unit and ductwork to serve multiple rooms. It can be designed to extract air from bathrooms, laundries and kitchens while supplying fresh air to bedrooms and living areas. This makes it a strong option for whole-home air quality, particularly in new builds and major renovations where duct routes can be planned early.
Centralised systems offer consistent control and a tidy, integrated result, but installation is more involved. Ceiling space, access, duct layout and the location of external grilles all need careful consideration. Retrofitting is possible in some homes, although it may require more coordination than a room-by-room solution.
Heat recovery ventilation and energy recovery ventilation
Heat recovery ventilation, often called HRV, transfers heat from outgoing stale air to incoming fresh air through a heat exchanger. The two air streams remain separate, so the system brings in fresh air without simply throwing away all the warmth you have paid to create.
Energy recovery ventilation, or ERV, goes a step further by transferring some moisture as well as heat. This can be useful where managing humidity in both winter and summer is a priority. The best choice is not automatic: local climate, household habits, building fabric and air-conditioning arrangements all affect whether HRV or ERV is the better fit.
These systems can make a meaningful difference to comfort and energy use, especially in well-sealed homes. They are not a cure for a building leak, plumbing issue or roof fault, however. Water entering the structure must be repaired at the source before ventilation can perform as intended.
Decentralised ventilation
Decentralised systems serve one room or a small zone rather than relying on a full duct network. Many are installed through an external wall and can operate in paired cycles, with one unit extracting while another supplies fresh air. Some models recover heat, making them particularly appealing for renovations, bedrooms, apartments and homes where ceiling access is limited.
Their key advantage is targeted installation with less disruption. The trade-off is that a larger home may need several units and careful placement to achieve even results. A single unit in one bedroom will not resolve a moisture problem originating in a distant bathroom, laundry or subfloor.
Positive pressure ventilation
Positive pressure systems introduce filtered air into the home, creating gentle pressure that encourages stale indoor air to leave through existing gaps and openings. They can improve the sense of freshness in some older, leakier homes and may help reduce condensation in the right circumstances.
Their performance depends heavily on the home. In a very airtight building, the system needs a clear pathway for stale air to exit. In a home with building moisture or an unaddressed leak, pushing air around does not remove the underlying cause. The quality and temperature of the incoming air also deserve consideration, particularly during cool Victorian winters.
Subfloor ventilation
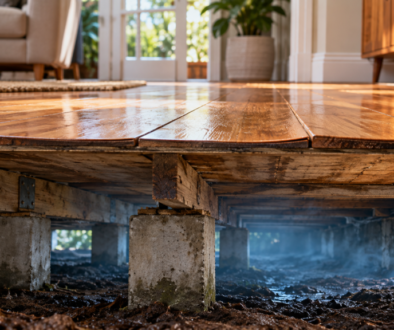
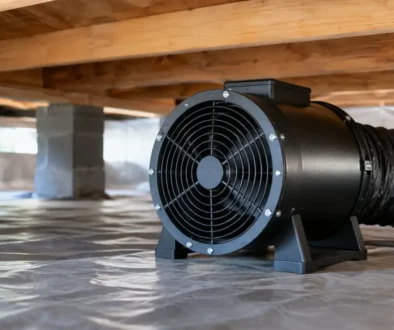
A damp, enclosed subfloor needs its own solution. Moisture under the house can lead to musty odours, cold timber floors, mould risk, timber movement and, over time, deterioration of floor structures. Subfloor ventilation uses fans and vents to exchange damp air beneath the home with drier outside air.
Before installing fans, the area should be assessed for poor drainage, plumbing leaks, blocked vents, inadequate ground clearance and pooling water. If the ground is regularly wet, drainage and moisture control may be needed alongside ventilation. Fans alone cannot overcome standing water.
Heat transfer systems
Heat transfer systems move surplus warm air from a heated part of the home to cooler rooms. They can improve comfort and help make better use of heat from a fireplace or other source, but they are not a substitute for fresh-air ventilation. They redistribute indoor air rather than exhausting moisture and pollutants or supplying filtered outdoor air.
Start with the problem, not the product
The most useful first question is: where is the moisture or stale air coming from? Window condensation concentrated in bedrooms may point to overnight humidity, cold glazing and insufficient fresh-air exchange. Mould on a bathroom ceiling may indicate a weak or poorly ducted exhaust fan, short run times, or a shower room with no make-up air. A persistent under-house smell requires investigation below the floor, not another dehumidifier in the lounge room.
A professional assessment should consider the home as a system. That includes room use, number of occupants, cooking and showering habits, insulation, glazing, heating, existing exhaust fans, roof and subfloor access, and evidence of leaks. It also considers whether the home is being renovated or occupied during installation.
This approach avoids common mistakes. Oversizing a fan can create noise without solving airflow paths. Installing extraction without sufficient replacement air can limit performance. Choosing the cheapest unit may mean poor controls, inadequate filtration or a system that is rarely used because it is too loud.
What good system design looks like
Effective ventilation is quiet enough to run regularly, accessible enough to maintain and sized for the rooms it serves. Controls should be simple. Timers, humidity sensors and boost settings can help systems respond to showers, cooking and high-occupancy periods without requiring constant attention.
External discharge points must also be positioned sensibly. Moist air should be exhausted outside, not into a roof cavity where it can condense on framing and insulation. Ductwork needs appropriate sizing, insulation where required and a layout that avoids unnecessary bends, which can reduce airflow and increase noise.
Filtration is another practical consideration, especially for households affected by pollen, dust or smoke. Filters need periodic checking and replacement. A ventilation system is low-maintenance, not no-maintenance.
Everyday habits that support ventilation
A mechanical system works best alongside sensible moisture management. Use bathroom extraction during showers and leave it running afterwards. Use rangehoods while cooking, ideally vented outside. Avoid drying clothes indoors where possible, or ventilate the laundry when a dryer or clothes rack is in use.
Keep furniture slightly clear of cold external walls so air can circulate, and address water leaks quickly. If mould is already present, clean-up should be carried out safely, but also investigate why the surface stayed damp enough for mould to grow. Removing visible mould without changing the moisture conditions usually means it returns.
For homeowners across Melbourne and Victoria, the strongest outcome comes from matching the system to the house rather than forcing the house to suit a product. Ecoflow Ventilation takes that home-specific approach because healthy, dry air is achieved through thoughtful design, not a one-size-fits-all fan.
A home should smell neutral, feel comfortable and allow you to wake up without wiping water from the windows. If it does not, treat that as useful information. The right assessment can turn a recurring dampness problem into a clearer, practical plan for healthier air.