
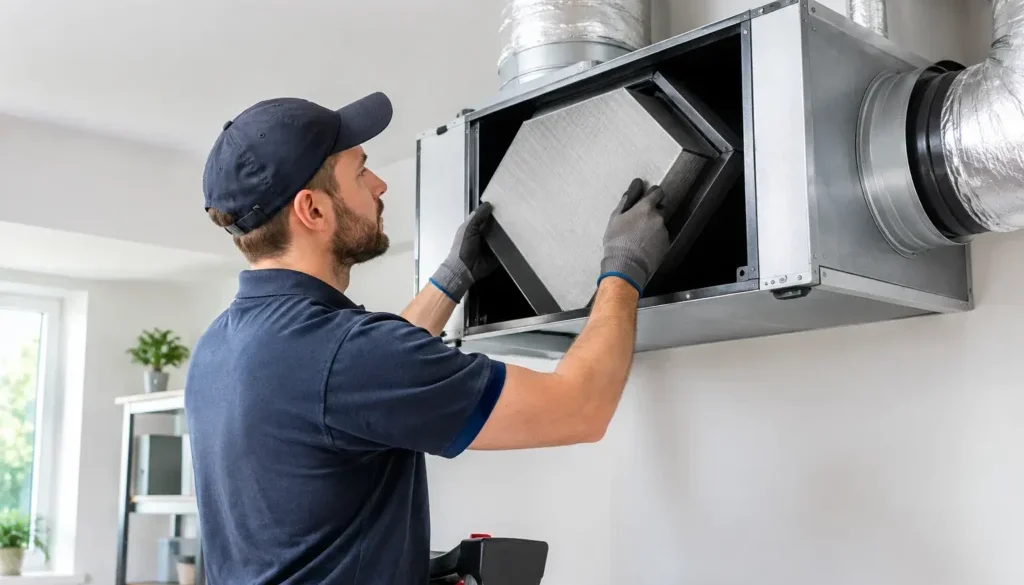
Condensation on bedroom windows, a musty smell after the house has been closed up, or mould returning in the same corner are rarely just cleaning problems. They often point to moisture-laden indoor air with nowhere reliable to go. This ERV installation guide explains what needs to happen before, during and after installation so an energy recovery ventilation system can improve fresh air supply without throwing away the heating or cooling you have paid for.
An ERV is not a simple extractor fan, and good results do not come from choosing the largest unit on the shelf. The system needs to suit the home’s layout, occupancy, building fabric and moisture sources. That is particularly relevant in Melbourne homes, where cool mornings, heated bedrooms and increasingly airtight renovations can create ideal conditions for window condensation and stale indoor air.
What an ERV does in a home
Energy recovery ventilation, or ERV, continuously exchanges stale indoor air for filtered outdoor air through a heat and moisture exchange core. In winter, warmth from the outgoing air is transferred to the incoming air. In summer, the process can reduce the heat load of incoming air. Unlike a basic exhaust system, an ERV is designed to provide balanced ventilation: it extracts and supplies air in measured quantities.
The moisture-transfer aspect is an important distinction. Depending on conditions and the unit selected, an ERV can moderate the amount of humidity carried in the incoming air while removing moisture generated inside through showers, cooking, clothes drying and everyday living. It does not replace fixing roof leaks, rising damp, plumbing faults or poor drainage. It is a controlled fresh-air solution, not a cure-all for every source of dampness.
For some homes, an HRV is the more appropriate choice. HRVs recover heat but generally do not transfer moisture in the same way. The right option depends on the home and its moisture profile, rather than a preference for one acronym over another.
ERV installation guide: start with a home assessment
The most valuable part of an ERV installation happens before any ceiling is opened or ductwork is ordered. A professional assessment should identify where moisture is being produced, where it is accumulating and how air currently moves through the building.
This includes the number of occupants, bathrooms and bedrooms, whether people dry washing indoors, cooking habits, pets, and rooms that are regularly shut off. A family of five in a tightly sealed four-bedroom home has very different ventilation needs to a couple in a draughty weatherboard house. Renovations also matter. New windows, insulation and draught sealing can make a home more energy efficient, but they may remove the incidental air leakage that previously diluted indoor moisture and pollutants.
The assessment should also consider existing systems. Bathroom fans, rangehoods, gas appliances, fireplaces, evaporative cooling and split systems all affect pressure and airflow. In homes with combustion appliances, the ventilation design must avoid creating unsafe depressurisation. This is why a whole-home view matters more than fitting a unit to solve one visible mould patch.
Choose the right system layout
Most whole-home ERV systems use a central unit, usually located in a roof space, service cupboard, garage or another accessible protected area. Ducts deliver fresh air to living rooms and bedrooms, while separate ducts extract stale air from bathrooms, laundries and kitchens. Air then travels through the home from supply areas to extract areas.
A kitchen rangehood should generally remain a separate, dedicated exhaust system. Cooking grease can damage the ERV core and ducts, so the ERV extract grille is usually located away from the cooktop. A properly selected rangehood handles intense, short-term cooking loads; the ERV provides consistent background ventilation.
Decentralised ERV units can be a practical alternative where ceiling space is limited or a full ducted system is not feasible. These through-wall units are often considered for renovations, apartments or targeted problem rooms. They can work very well, but they need a thoughtful plan for air movement across the entire home. Solving one damp bedroom while leaving a humid bathroom disconnected may not address the underlying pattern.
Sizing, placement and duct design
ERV sizing should be based on the required outdoor airflow, not simply floor area. Bedroom numbers, expected occupancy, wet areas and the home’s airtightness all inform the design rate. Oversizing can create unnecessary noise, higher running costs and drafts. Undersizing can leave rooms stuffy and moisture problems unresolved.
The unit itself needs enough clearance for servicing. Filters need regular access, condensate arrangements must be considered where required, and the unit should be installed where vibration and operational sound will not disturb bedrooms or living areas. A system hidden in an impossible-to-reach roof corner is difficult to maintain and unlikely to perform as intended over time.
Ductwork is equally important. Long, poorly routed or undersized ducts increase resistance, forcing fans to work harder and making grilles noisier. Ducts should be insulated where they pass through unconditioned spaces to reduce heat loss and condensation risk. They should also be sealed properly, supported to avoid sagging and kept as direct as the building allows.
External intake and exhaust terminals need careful placement. The fresh-air intake should be located away from carports, flues, bathroom exhausts, dryer outlets and other pollution sources. Exhaust air must not be positioned where it can be drawn straight back into the intake. Local site conditions, prevailing winds and accessible façade locations all influence the final decision.
Allow for building rules and safe trades
An ERV installation may involve penetrations through walls or roofs, electrical work, roof-space access and changes around fire-rated or insulated building elements. The work should comply with relevant Victorian requirements, manufacturer instructions and applicable building and electrical standards.
A qualified installer will coordinate these details rather than treating them as afterthoughts. For example, a roof penetration needs suitable weatherproofing, while electrical connections must be completed safely by an appropriately licensed electrician. This protects both the home and the system warranty.
Installation is only half the job
Once the unit, ducts and grilles are installed, the system needs commissioning. This is the stage that separates a ventilation system that merely runs from one that actually ventilates the home as designed.
Commissioning involves checking each supply and extract point, setting fan speeds and balancing airflow. The goal is controlled, balanced operation, not simply maximum airflow. A technician should also check that controls work correctly, that ducts are secure, that there are no obvious air leaks, and that the unit is accessible for future filter changes.
Controls should suit how the household lives. Many systems operate continuously at a low background rate, with a boost mode for showers, laundry use or periods of higher occupancy. Some can respond to humidity or carbon dioxide levels. Automation can be useful, but only when the sensors are located sensibly and the settings are explained clearly to the homeowner.
Expect to hear some fan noise at higher speeds, but normal operation should not dominate a quiet bedroom or living room. If the system is noisy, the cause may be excessive airflow, restrictive ducting, poorly selected grilles or inadequate vibration isolation. These issues are worth addressing early rather than accepting them as normal.
Looking after an ERV system
An ERV is low-maintenance, not no-maintenance. Filters protect the heat exchange core and help keep incoming air cleaner, but they gradually collect dust and need inspection and replacement or cleaning in line with the manufacturer’s instructions. Homes near busy roads, construction sites, bushland or areas with high pollen may need more frequent checks.
A periodic professional service can inspect the core, fans, condensate components, ducts and airflow settings. This is also a sensible time to discuss any changes in the household, such as a new baby, a renovation, allergies or a room that now feels stuffy. Ventilation needs can change as a home changes.
If mould persists after installation, do not assume the ERV has failed. Investigate other moisture pathways, including leaks, wet subfloors, poorly vented roof spaces and thermal bridging. Ventilation is a powerful part of moisture control, but it works best alongside a dry, well-maintained building envelope.
A well-designed ERV gives a home something open windows alone cannot always provide: filtered, measured fresh air day and night, even when it is cold, raining or noisy outside. For homeowners dealing with condensation, stale rooms or recurring mould, the right next step is not guessing at equipment. It is understanding how the house is behaving, then designing ventilation around the people who live in it.